
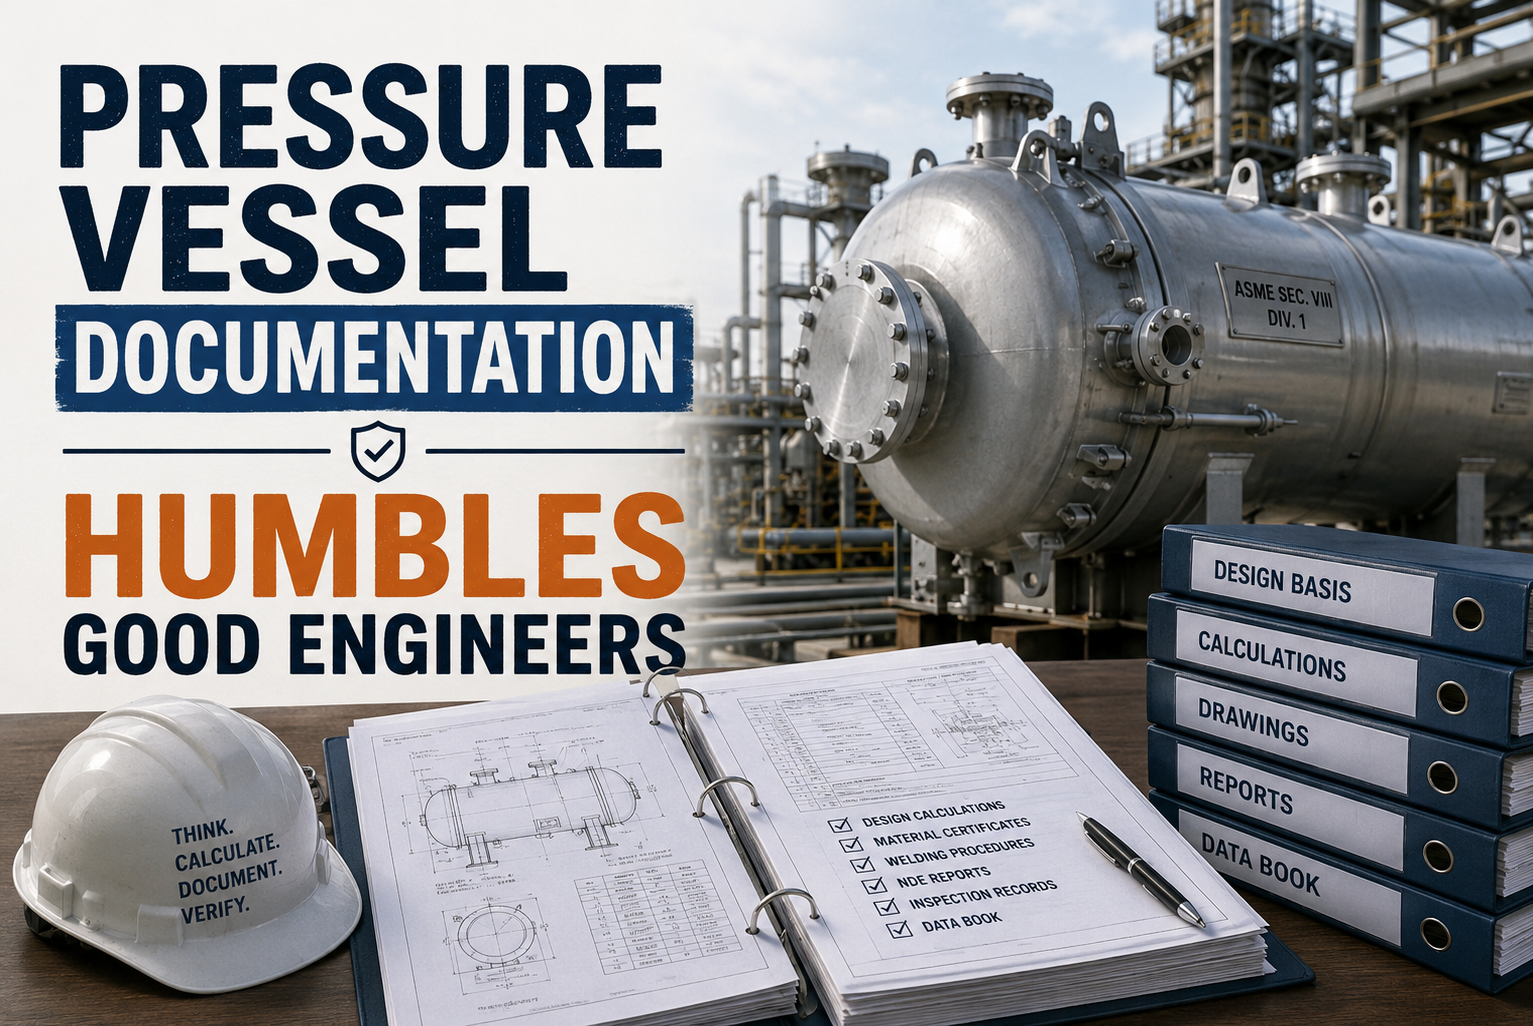
Wrapping up a complex pressure vessel design leaves you with a sense of accomplishment. The 3D model looks perfect, wall thicknesses are calculated, nozzle placements make sense, and the stress analysis checks out beautifully. But before celebrating, ask yourself: “Is the pressure vessel documentation package ready for submission?” If you’ve been preparing the documentation alongside the design process, you’re already ahead of the curve and have saved yourself significant time and effort. If not, there’s no need to panic—our team at Asset-Eyes is here to help ensure your pressure vessel documentation is complete, accurate, compliant, and ready for a smooth submission
Designing a pressure vessel is rigorous technical work that demands serious engineering expertise. But documenting that design to satisfy ASME, PED, or local regulatory requirements? That’s an entirely separate discipline that catches even experienced teams off guard. Let’s get into the details and see what it really entails.
1. Design vs. Documentation: Two Parallel Engineering Projects
Here’s where many teams may get tripped up: they treat documentation as the administrative cleanup after the “real” engineering is finished. That mindset is exactly backwards.
Regulatory frameworks like ASME Section VIII or the European PED don’t just want to see a well-designed vessel—they want proof that every single decision made during design can be traced back to a calculation, a standard, or a material certificate. In the eyes of an inspector, the documentation package doesn’t just support the design; it is the design. If it’s not documented correctly, it doesn’t exist.
This means your documentation decisions need to happen during the design process, not after. What design code are you following? What’s your design basis for pressure and temperature? These aren’t end-of-project questions—they shape every calculation that follows.
When you’re working with SolidWorks or AutoCAD as part of your cad design services, it’s tempting to think that once the model and drawings are complete, you’re 90% finished. For pressure vessels, that’s rarely true. The regulator sees a complete package that includes calculation files, material traceability records, controlled drawings, welding documentation, and test records. Your 3D model is just the front page of a much larger story.
2. Calculation Records: Your Engineering Argument on Paper
Every pressure vessel design rests on a foundation of calculations—shell thickness, head geometry, nozzle reinforcement, flange ratings. But the calculation record you submit for compliance isn’t just a spreadsheet of results. It’s a documented argument that proves you know what you’re doing.
A solid calculation package needs to establish several key elements. First, you must clearly identify the applicable design code and edition you’re following. Then you need to document your design conditions: maximum allowable working pressure, design temperature, and corrosion allowance. All material specifications and their allowable stress values at operating temperature must be clearly referenced.
The calculations themselves need to show your work step-by-step. Shell thickness calculations, head geometry verification, nozzle reinforcement area calculations, flange selection justification, and support structure design all need to be traceable and reviewable by a third-party engineer who wasn’t involved in your design process.
Key point: it’s not enough that you can prove it’s safe. The calculation file must be readable and auditable by someone who’s never seen your project before. That’s where clear, structured documentation pays dividends during review and approval processes.
3. Material Traceability: The Chain of Custody for Steel
If there’s one area where documentation complexity blindsides engineering teams, it’s material traceability. Pressure vessel codes don’t just require that you use the right material—they require that you can prove you used the right material, at every stage from procurement through fabrication.
This is where the concept of an unbroken chain of custody becomes critical. For ASME-coded vessels, materials must be certified to specific ASME material specifications like SA-516, SA-240, or SA-106. Mill Test Reports must be obtained, reviewed, and retained as part of your documentation package. Each report confirms the chemical composition and mechanical properties of the specific heat or lot of material used.
During fabrication, this traceability must be maintained so that the Mill Test Report for a specific plate can be linked to the exact shell course it became. This typically requires systematic material marking—stamps, paint codes, or heat numbers that transfer to cut pieces before original markings are lost.
Lose that chain of documentation, and you’ve lost compliance—regardless of how well the vessel was actually built. It’s like trying to prove you graduated from college without a diploma or transcript.
4. Clean Drawings for Faster Approvals
Your general assembly drawing needs to show overall dimensions, nozzle orientations, and key references. It also needs a design data block specifying maximum allowable working pressure, design temperature, corrosion allowance, applicable code, and hydrostatic test pressure. Detail drawings must cover weld joint configurations, nozzle details, and support attachment geometry with complete clarity.
Weld symbols and non-destructive examination requirements must be clearly called out per the applicable code. Your bill of materials needs material specifications referenced to code-approved standards. And everything needs proper revision control with documented change history.
This is where quality CAD design work directly affects regulatory outcomes. A poorly structured drawing package creates inspection delays, requests for clarification, and sometimes outright rejection. Modern CAD tools make generating views easy, but the hard part is ensuring every drawing is unambiguous, consistent with calculations, and tied to material specifications.
5. The Inspection and Test Plan
Beyond design calculations and drawings, compliant pressure vessel projects require an Inspection and Test Plan—a roadmap that defines every quality checkpoint during fabrication. This isn’t a post-build checklist; it’s a pre-agreed framework that specifies what gets inspected, by whom, at what stage, and what the acceptance criteria are.
What’s Really in It?
A typical Inspection and Test Plan will define hold points and witness points across every critical stage of the build:
• Material Receiving Inspection — Verifying that incoming materials match certified mill test reports and meet code specifications before anything enters the fabrication process
• Fit-Up and Dimensional Checks — Confirming joint alignment, gaps, and geometry meet drawing requirements before any welding begins
• Weld Procedure Qualification Verification — Ensuring that welders and welding procedures are qualified to the applicable code before production welds are made
• Non-Destructive Examination Methods — Defining the specific NDE techniques required (radiographic, ultrasonic, magnetic particle testing) and the acceptance criteria for each weld inspection
• Post-Weld Heat Treatment Records — Documenting time-temperature cycles where code requirements mandate stress relief after welding is complete
• Pressure Testing — Recording the test medium, test pressure, hold duration, and pass/fail outcome as final proof of structural integrity
• Final Dimensional Inspection — Confirming the completed vessel matches drawing dimensions and nozzle orientations before it leaves the fabrication shop
The plan creates an auditable record proving the vessel was built according to design documentation. Without it, even a perfectly fabricated vessel has no documented evidence of its build quality.
6. Where Teams Typically Struggle
Understanding documentation requirements is one thing. Executing them consistently across a project timeline is another challenge entirely. Several patterns tend to emerge in teams that underestimate this burden.
Late-stage documentation attempts are probably the most painful. Trying to reconstruct calculation records and material traceability after fabrication is underway creates significant rework and gaps that are nearly impossible to close cleanly.
Material certificate management gaps become compliance liabilities that are hard to resolve after the fact. If your documentation packages aren’t version-controlled and updated in parallel when you’ve made design changes—this quickly creates misalignment between what’s documented and what’s built.
The common thread is timing. Documentation built alongside the design is manageable and flows naturally. Documentation that chases a completed design becomes expensive, stressful, and error-prone.
How Asset-Eyes Approaches This Challenge
As a machine design company, we approach pressure vessel documentation with the same structured, detail-oriented discipline we bring to any complex engineered system. We don’t see documentation as an afterthought—we treat it as a core part of the design workflow.
Our CAD design services for pressure vessels focus on producing drawing packages that are fabrication-ready and code-compliant from day one. Using SolidWorks and AutoCAD, we develop detailed 3D models and convert them into fully dimensioned drawings that reflect specific requirements of applicable design codes. Design data blocks, weld call-outs, material specifications, and bill-of-material structures are treated as integral parts of the drawing process, not additions made at the end.
We work closely with engineering and fabrication teams to establish documentation architecture early in the project, ensuring that calculation records, material references, and drawing revisions stay aligned throughout the project lifecycle rather than diverging under schedule pressure. The goal is making review meetings, audits, and approvals as straightforward as possible because the documentation structure already matches what reviewers expect to see.
Key Takeaways
Pressure vessel design is technically demanding work that requires serious engineering expertise. But the documentation that surrounds it—calculations, material traceability, compliant drawings, inspection records—is what transforms a well-engineered design into a certifiable, legally operable piece of equipment.
Does your team treat documentation as a parallel engineering activity and not just a finishing task? Leading teams build documentation architecture early, maintain it throughout the design process, and use structured CAD workflows that support both design intent and regulatory requirements.
Underestimating the documentation burden remains one of the most consistent sources of project delays, cost overruns, and compliance headaches in the pressure vessel industry. But it doesn’t have to be that way. Get the structure right from the beginning, and the complexity becomes manageable. Leave it for later, and it has a way of becoming the hardest part of the entire project.
Schedule a discover call with us today: Calendly – Welcome to Asset-Eyes Infomatics
You can reach us at:
📞 +91 9840895134
Frequently Asked Questions
1. Why is pressure vessel documentation considered as important as the design itself by regulators?
Regulatory frameworks like ASME Section VIII and European PED treat the documentation package as the design itself, not supporting paperwork. In an inspector’s view, if calculations, material traceability, drawings, and test records aren’t documented correctly, the vessel legally doesn’t exist regardless of engineering quality. Every design decision must be traceable to calculations, standards, or material certificates to achieve compliance.
2. What is the fundamental difference between pressure vessel design and documentation activities?
Pressure vessel design focuses on engineering calculations—wall thickness, stress analysis, nozzle placement—while documentation creates a provable, auditable record of every design decision. Documentation must happen during design, not after, because critical choices like design code selection and material specifications shape every subsequent calculation. Treating documentation as parallel engineering work, not administrative cleanup, is essential for regulatory success.
3. What elements must be included in a compliant pressure vessel calculation record?
A compliant calculation record must clearly identify the applicable design code and edition, document maximum allowable working pressure, design temperature, and corrosion allowance, and reference all material specifications with allowable stress values. It must show step-by-step calculations for shell thickness, head geometry, nozzle reinforcement, and flange selection that a third-party engineer can audit without prior project involvement.
4. Why is material traceability critical in pressure vessel manufacturing and how is it maintained?
Material traceability is critical because codes require proof that correct materials were used, not just intent. ASME-coded vessels need Mill Test Reports confirming chemistry and mechanical properties for each specific heat or lot. An unbroken chain of custody must link reports to actual components through systematic marking—stamps, paint codes, or heat numbers. Losing this documentation chain means losing compliance regardless of actual build quality.
5. What drawing elements are necessary for faster pressure vessel regulatory approval?
Faster approvals require clean, code-aligned drawings with general assembly views showing dimensions, nozzle orientations, and design data blocks specifying maximum allowable working pressure, design temperature, corrosion allowance, applicable code, and hydrotest pressure. Detail drawings need clear weld joint configurations, NDE requirements, weld symbols, and bills of materials tied to code-approved specifications, all under proper revision control with documented change history.
6. What is an Inspection and Test Plan and what critical checkpoints does it define?
An Inspection and Test Plan is a pre-agreed roadmap defining every quality checkpoint during fabrication—specifying what gets inspected, by whom, at what stage, and acceptance criteria. It covers material receiving inspection, fit-up checks, weld procedure qualification, NDE methods and criteria, post-weld heat treatment records, pressure testing parameters, and final dimensional inspection. Without it, even perfectly fabricated vessels lack documented evidence of build quality.
7. When do engineering teams typically struggle most with pressure vessel documentation requirements?
Teams struggle most when treating documentation as late-stage administrative work rather than parallel engineering. Attempting to reconstruct calculation records and material traceability after fabrication begins creates expensive rework and compliance gaps nearly impossible to close cleanly. Material certificate management failures and version control problems—where documentation doesn’t track design changes—create dangerous misalignment between what’s documented and what’s actually built.
8. How do CAD tools like SolidWorks and AutoCAD support compliant pressure vessel documentation?
CAD tools support compliance by converting detailed 3D models into fully dimensioned, code-aware drawing packages that embed design data blocks, weld call-outs, and material specifications from day one. Modern CAD workflows ensure drawings aren’t just geometrically correct but align with specific design code requirements. However, the critical discipline is structuring drawings to be unambiguous, internally consistent with calculations, and explicitly tied to material specifications.
9. How does Asset-Eyes prevent pressure vessel documentation problems before they occur?
Asset-Eyes treats documentation as core design workflow, establishing documentation architecture early in every project rather than as an afterthought. Using SolidWorks and AutoCAD, they produce fabrication-ready, code-compliant drawing packages from project start, integrating design data, weld details, and material specifications throughout the process. They work with engineering teams to keep calculations, material references, and revisions aligned, ensuring smooth regulatory reviews.
10. What are the main consequences of underestimating pressure vessel documentation requirements?
Underestimating documentation requirements leads to project delays, cost overruns, and compliance failures that can prevent vessel operation. Late attempts to build calculation files, recover material certificates, or reconcile drawings with as-built conditions expose gaps that are difficult and expensive to resolve. Even technically sound vessels face rejection or extended review cycles without proper documentation structure established from the beginning.