How Engineering Design Services Are Rewriting the Warehouse Playbook
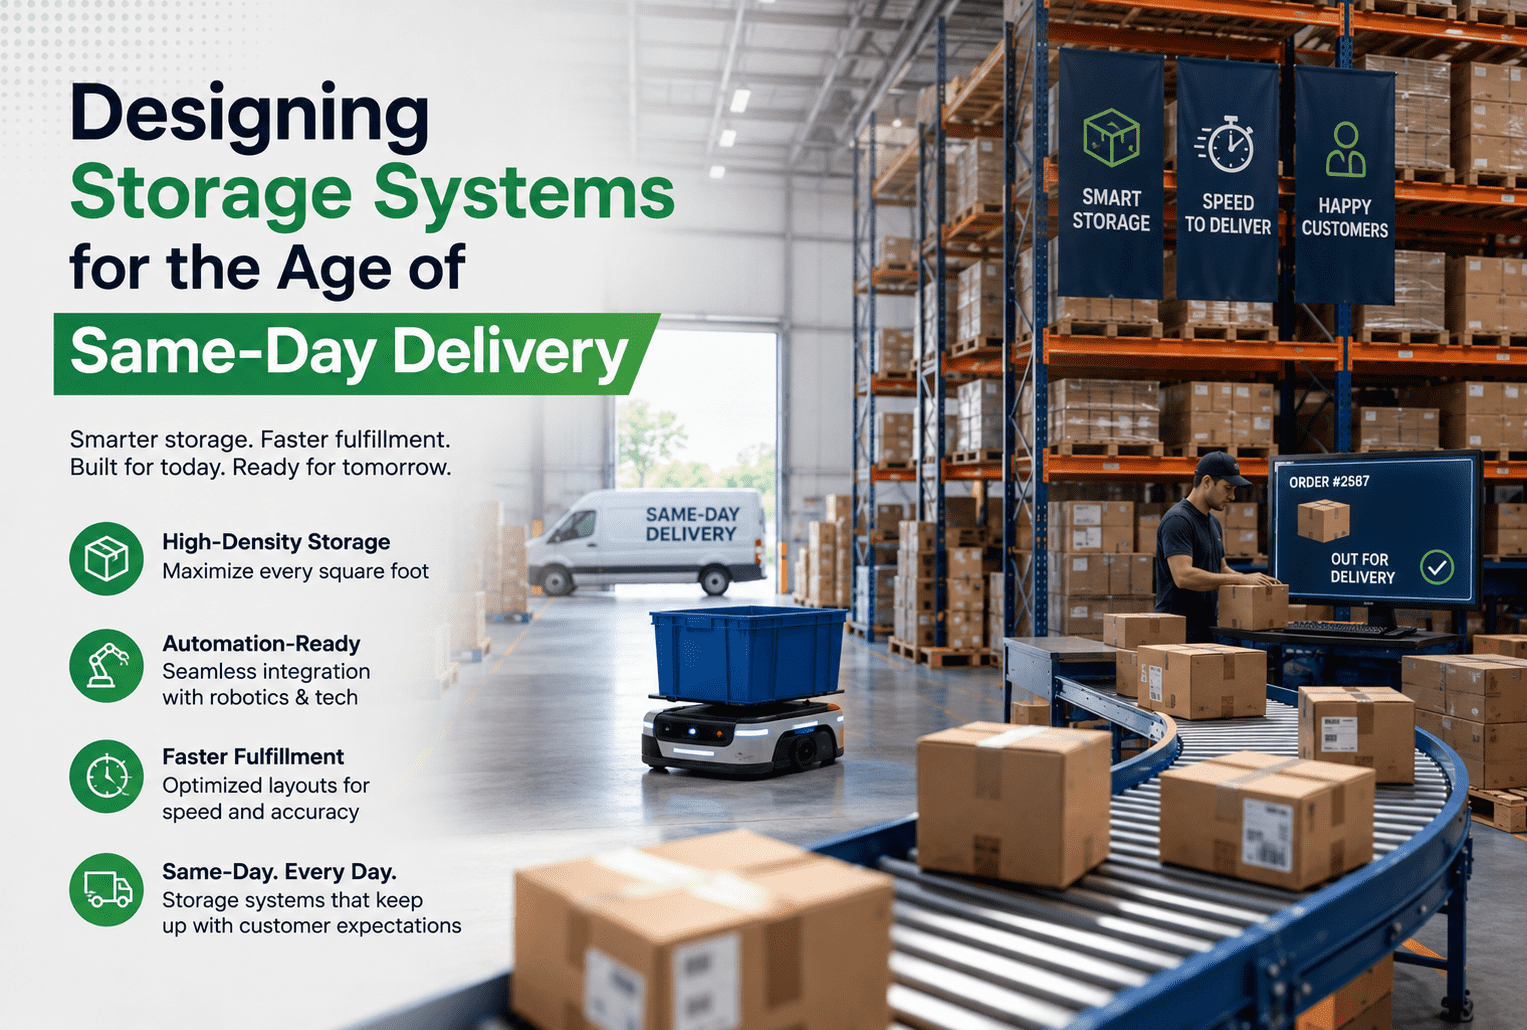
Picture this: you order something online at lunchtime and it’s on your doorstep before dinner. A few years ago that was a novelty. Today it’s an expectation and every warehouse operator in the logistics sector is quietly asking the same question behind the scenes: what actually has to change inside the four walls of a building to make that promise real?
The honest answer is a lot. Many facilities still run on storage systems designed for a world of full-pallet moves and weekly restocks, not thousands of small, unpredictable e-commerce orders flowing through every hour. Closing that gap isn’t a software fix it’s a design and engineering challenge that touches layout, structure, automation, and safety all at once.
In this article, we’ll walk through:
- Why e-commerce growth is forcing a rethink of storage system design
- The core design shifts every high-velocity warehouse needs to account for
- The engineering considerations that sit “beyond the rack” — structure, climate, controls, and safety
- A practical starting point if you’re rethinking your own facility
- Where engineering design services fit into making this transition work
The Warehouse as a Machine, Not a Box
It helps to stop thinking of a fulfillment center as “a big building with shelves” and start thinking of it as a machine. Inventory, packaging, and labor go in; storage systems, conveyors, sortation, and pick zones do the work; accurately picked and shipped orders come out. E-commerce hasn’t just added volume to that machine — it’s changed its workload entirely. SKU counts have grown, order lines have gotten smaller and more frequent, and service-level expectations have tightened considerably.
Traditional, pallet-only storage layouts aren’t failing because they were poorly designed. They’re straining because they were engineered for a different job. The storage system is no longer just a place to put things it’s a performance component of the whole operation.
Core Design Shifts Driving Modern Storage Systems
If your facility is feeling the pressure of e-commerce growth, you’re likely running into at least a few of these shifts.
1. From Pallet-Centric to Case- and Each-Level Picking
In the old model, pallets came in and pallets went out, and long-term bulk storage was the priority. In a same-day environment, you’re often picking individual units or small cases, and the same SKU may need both a reserve location and a highly accessible forward pick face. That means more attention to carton flow, shelving depth, and clearly defined fast, medium, and slow zones based on real order history not guesswork.
2. From Static Layouts to Adaptive, Data-Driven Zones
A layout that assumes “this aisle is always for Category X” becomes inefficient fast when SKU velocity shifts with seasonality and promotions. Modern storage design increasingly assumes that slotting will change, so rack and shelving configurability adjustable beams, modular bays, flexible binning matters as much as raw capacity. It also means replenishment paths and engineering documentation need to be detailed enough that changes can be made deliberately, not improvised on the floor.
3. From Human-Only to Human-Plus-Automation
As volumes rise and labor tightens, automation moves from “nice to have” to practically necessary. Storage systems now regularly interface with conveyors, autonomous mobile robots, shuttles, and put walls. That changes the design brief: clearances, load paths, and interfaces between storage and equipment have to be defined up front, not wedged in after the racking is already installed. Egress, guarding, and support structures around automation become core parts of the storage design itself, not an afterthought bolted on later.
Engineering Considerations Beyond the Rack
Redesigning storage for e-commerce inevitably pulls in disciplines well beyond shelving and layout.
Structural load and vertical space. Going vertical high-bay racking, mezzanines, multi-tier picking structures is one of the most effective ways to add capacity without expanding a building’s footprint. But it introduces real structural questions: dynamic loads from moving equipment and conveyors, not just static storage weight, floor deflection tolerances, and column spacing all need careful engineering attention so the structure holds up under constant motion, not just steady weight.
Thermal management and ventilation. This is one of the most overlooked pieces of warehouse design, and it deserves more attention than it usually gets. A modern fulfillment center generates real heat load from conveyor motors, robotics, charging stations, and dense human activity and dense racking or multi-tier structures can block the airflow patterns a building was originally designed around. If any part of the operation handles temperature-sensitive goods, industrial ventilation systems and HVAC equipment design decisions need to be coordinated with the storage layout itself, not treated as a separate mechanical problem solved after the fact.
Electrical and control systems. As storage intertwines with automation, electrical control panel design and broader electrical system design need to account for growth and redundancy from the start. Cable trays, power drops, and safety circuits E-stops, interlocks, light curtains all tie directly into how people move through storage zones, so they need to be coordinated with the physical layout rather than routed as an afterthought once equipment shows up on site.
Safety and ergonomics at speed. Higher velocity puts more pressure on people, not just systems. Good design keeps fast-moving SKUs within an ergonomic reach zone, avoids deep shelves that force excessive stretching, and preserves clear sightlines in high-traffic areas. Better motion for the people working the floor is just as much a design outcome as better throughput numbers.
Urban and micro-fulfillment footprints. To get closer to customers, more of this activity is moving into compact urban facilities and micro-fulfillment centers built into tighter footprints. That constraint makes every one of the considerations above structural loading, ventilation, controls, safety even less forgiving, since there’s simply less room to compensate for a design that wasn’t thought through end to end.
A Practical Starting Point
If your operation is straining under e-commerce growth, a useful way to approach the redesign is:
- Start with data, not opinions. Gather SKU velocity, order profiles, and peak-versus-average volumes before touching a layout.
- Map current flows and pain points. Where do people wait? Where does product back up? Which zones are permanently “temporary fixes”?
- Define non-negotiables early. Target throughput, safety and ergonomic requirements, and any structural or utility constraints tied to the existing building.
- Bring in design and engineering expertise before buying equipment. Storage and automation vendors are important partners, but you’ll get more value from their offerings once you’ve established a system-level design to fit them into.
- Plan for change, not just launch day. Design storage that can be re-slotted and reconfigured without a full teardown, and keep your engineering documentation current as the floor evolves.
Where Asset-Eyes Fits In
Asset-Eyes is, first and foremost, a machine design company and engineering design services partner. We’re not a rack manufacturer, a warehouse management software vendor, or an automation OEM and in a challenge this cross-disciplinary, that independence is useful.
Our role is to help logistics and manufacturing teams translate operational requirements “we need to handle more SKUs, faster, without sacrificing safety” into engineering documentation and design systems that can actually guide execution: load paths, safety factors, interface definitions between storage and material handling equipment, and general assembly drawings that operations, vendors, and installers can all work from consistently. We work across CAD platforms to validate geometry, clearances, and interfaces, but we treat those tools as execution methods that support the design not the headline of what we do.
Because our work spans industrial machinery, custom automation, HVAC equipment design, and supporting structures, jigs, and components, we’re used to thinking about full systems rather than isolated parts. For storage systems specifically, that means coordinating rack and shelving design with conveyors, shuttles, and mezzanines, making sure electrical and control considerations are baked into the physical design, and providing documentation detailed enough that expansions and reconfigurations down the line don’t start from a blank page.
Storage Systems Are Now a Strategic Asset
E-commerce hasn’t just changed how customers shop — it’s reshaped what a well-designed warehouse actually looks like. Storage can no longer be treated as static infrastructure that gets installed once and left alone. It’s a dynamic, engineered part of a larger fulfillment system that has to deliver speed, accuracy, and safety at the same time, and it deserves the same design rigor as any other piece of critical equipment.
If you’re rethinking your facility for same-day or next-day delivery, bringing that system-level engineering mindset to your storage design early is one of the highest-leverage steps you can take.
Accelerate Your Design Process
Schedule a discovery call with us today: [Calendly — Welcome to Asset-Eyes Infomatics]
You can reach us at:
📞 +91 9840895134
Frequently Asked Questions
- Why are traditional warehouse storage systems struggling to meet same-day delivery demands?
Traditional storage systems were designed for full-pallet moves and weekly restocks, not the thousands of small, unpredictable e-commerce orders that flow through a facility every hour. They aren’t failing because they were poorly designed — they’re straining because they were engineered for a different job. Growing SKU counts, smaller and more frequent order lines, and tighter service-level expectations mean closing this gap requires a full design and engineering rework, not a software fix. - How does thinking of a warehouse as a machine change storage system design?
Viewing a fulfillment center as a machine, rather than a big building with shelves, reframes storage as a performance component instead of just a place to put things. Inventory, packaging, and labor go in; storage systems, conveyors, sortation, and pick zones do the work; accurately picked and shipped orders come out. This mindset makes clear that e-commerce hasn’t just added volume — it has changed the entire workload the storage system must handle. - What data should operations teams gather before redesigning a warehouse storage system?
Operations teams should start with data, not opinions, gathering SKU velocity, order profiles, and peak-versus-average volumes before touching a layout. From there, mapping current flows and pain points helps identify where people wait, where product backs up, and which zones have become permanent “temporary fixes.” Defining non-negotiables early, such as target throughput and safety and ergonomic requirements, keeps the redesign grounded in real operational needs rather than guesswork. - Why is rack and shelving configurability important for e-commerce fulfillment centers?
Configurability matters because SKU velocity shifts constantly with seasonality and promotions, making a layout that assumes fixed category zones inefficient fast. Adjustable beams, modular bays, and flexible binning let facilities re-slot inventory as demand changes rather than being locked into a fixed design. Detailed engineering documentation of replenishment paths also ensures these changes can be made deliberately, rather than improvised on the floor when conditions shift. - What structural engineering factors matter when adding vertical storage capacity like high-bay racking or mezzanines?
Going vertical introduces structural questions well beyond the static weight of stored goods. High-bay racking, mezzanines, and multi-tier picking structures must account for dynamic loads generated by moving equipment and conveyors, not just steady storage weight. Floor deflection tolerances and column spacing also need careful engineering attention, since the structure has to hold up under constant motion rather than simply bearing a fixed load. - Why does warehouse storage design need to coordinate with HVAC and ventilation planning?
Thermal management is one of the most overlooked pieces of warehouse design, yet a modern fulfillment center generates real heat load from conveyor motors, robotics, charging stations, and dense human activity. Dense racking or multi-tier structures can block the airflow patterns a building was originally designed around. If any part of the operation handles temperature-sensitive goods, industrial ventilation systems and HVAC equipment design must be coordinated with the storage layout itself, not solved separately afterward. - How should electrical and control systems be integrated into modern storage design?
Electrical control panel design and broader electrical system design need to account for growth and redundancy from the start, rather than being treated as an afterthought once equipment shows up on site. Cable trays, power drops, and safety circuits — including E-stops, interlocks, and light curtains tie directly into how people move through storage zones, so they need to be coordinated with the physical layout during the design phase itself. - What engineering challenges do micro-fulfillment centers in urban locations face?
Micro-fulfillment centers are built into compact urban footprints to get closer to customers, and that constraint makes every engineering consideration less forgiving. Structural loading, ventilation, electrical controls, and worker safety all have to be resolved within a tighter physical envelope, leaving far less room to compensate for a storage design that wasn’t thought through end to end. The same disciplines that apply to a large facility apply here, just more tightly compressed. - Why should companies bring in engineering design expertise before purchasing storage automation equipment?
Storage and automation vendors are important partners, but companies get more value from their offerings once a system-level design is already established for the equipment to fit into. Clearances, load paths, and interfaces between storage and automation equipment need to be defined up front, not wedged in after racking is already installed. Bringing in engineering design expertise early helps avoid conflicts that would otherwise surface once equipment arrives on-site. - How does Asset-Eyes help companies redesign warehouse storage systems for e-commerce?
Asset-Eyes works as a machine design company and engineering design services partner, helping logistics and manufacturing teams translate operational requirements into engineering documentation and design systems that guide execution — covering load paths, safety factors, interface definitions, and general assembly drawings. Because our work spans industrial machinery, custom automation, and HVAC equipment design, we approach storage as a full system rather than isolated racking, coordinating rack design with conveyors, shuttles, and mezzanines.