1. When the Contract Goes to the Plant Down the Road
You submit a competitive quote, and it still goes to the bigger manufacturer across town. The feedback, when you can get it, usually isn’t about price. It’s about lead time and throughput the bigger shop could promise a tighter delivery window and back it up with confidence, not because their product is better, but because their operation is engineered to run that way. They have layout engineers and automation specialists working quietly in the background, refining floor plans and capacity models long before a bottleneck ever becomes visible.
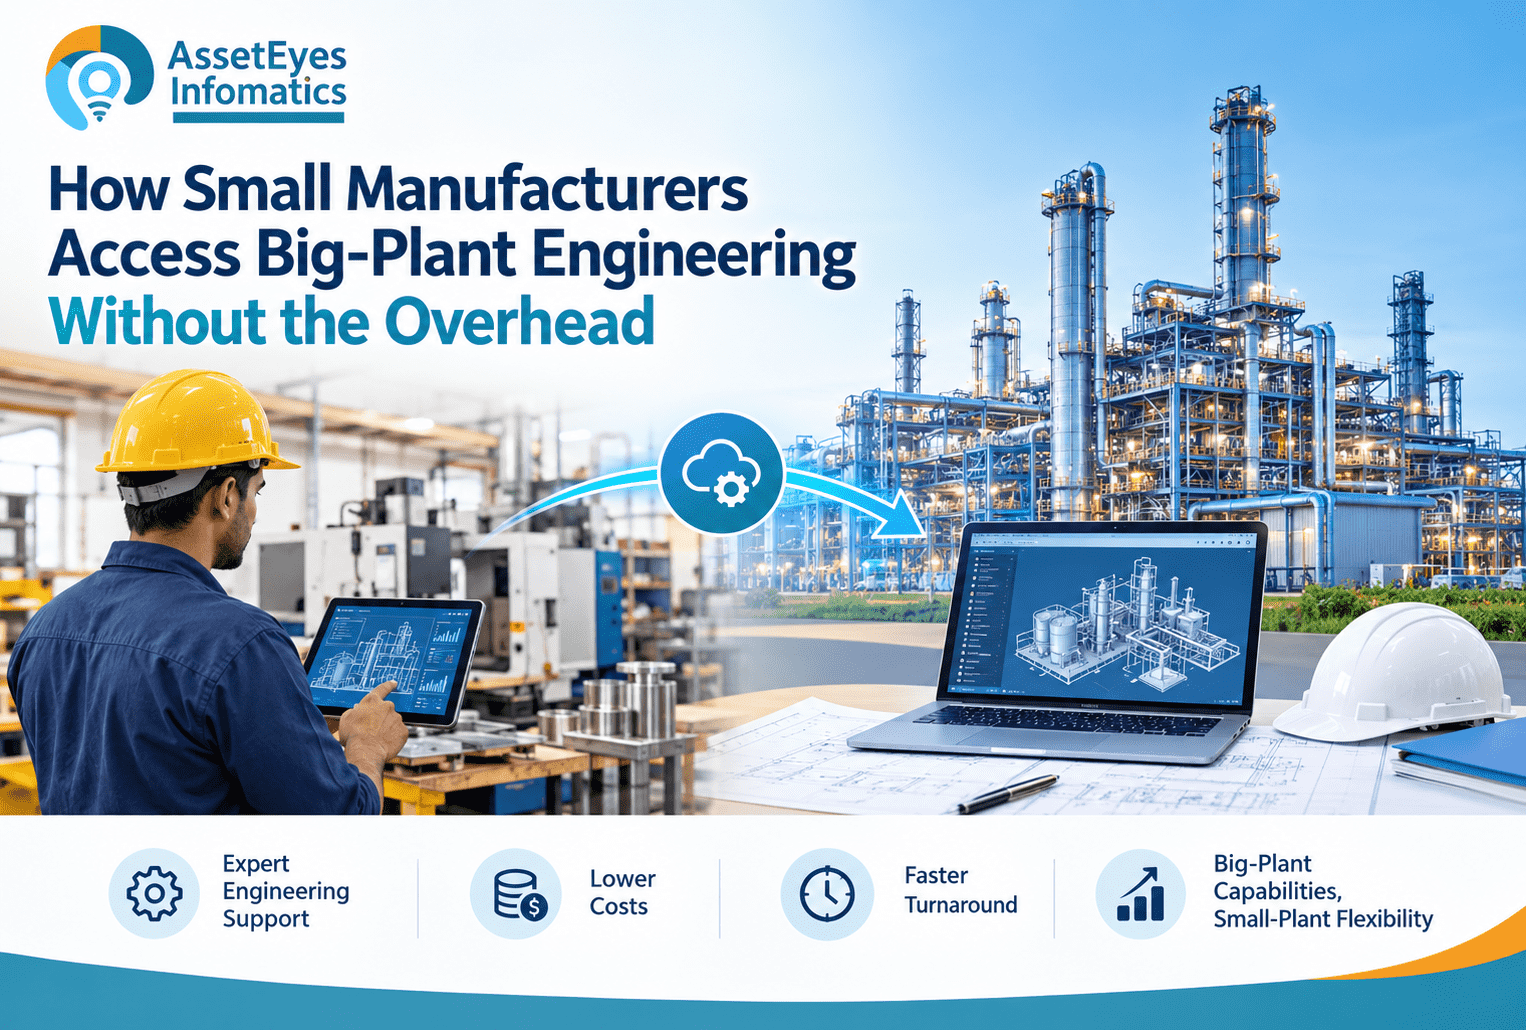
That gap can feel like a capital problem, but it’s usually an access problem. It’s not that you need more money, it’s that you need access to the right engineering expertise at the right moment, without carrying the permanent weight of building an internal department to support it. That’s exactly the gap that on-demand engineering design services are built to close, particularly in plant layout and facility design.
This article breaks down the three pressures pushing smaller manufacturers into this corner, what enterprise-grade facility design actually involves, and how you can access that level of engineering rigor without adding permanent headcount or over-committing capital.
2. The Three Pressures Behind Every Lost Bid
2.1 Capital Expenditure Anxiety
Every layout change or automation upgrade turns into a six- or seven-figure question with an uncertain answer. Without a clear model of throughput, floor utilization, and payback timelines, decisions tend to swing between two costly extremes: over-investing in automation that never delivers what it promised, or under-investing and hitting a capacity wall within a year or two. Either way, the anxiety isn’t really about risk tolerance — it’s about not having enough information to see the outcome clearly before committing.
2.2 The Skilled Engineering Talent Gap
Most smaller manufacturers can’t justify a full-time layout or automation engineer. The role is specialized and hard to recruit for, and even when you find the right person, keeping them fully utilized between projects is nearly impossible if you’re not running continuous facility work. The common result is that layout decisions get made reactively — equipment goes in “where it fits” rather than where it should go, and space planning becomes an afterthought instead of a strategic advantage.
2.3 Competitive Pressure From Bigger Players
Larger manufacturers with dedicated automation teams consistently win on three numbers that matter in every quote: throughput, lead time accuracy, and cost per unit. Those outcomes are downstream of how well a facility is engineered, not how large the company is on paper. If you’re quoting off rough sketches and tribal knowledge of your floor while a competitor is quoting off detailed capacity models and 3D facility layouts, the playing field simply isn’t level — no matter how good your product is.
3. What Big-Plant Facility Design Actually Involves
Enterprise-level plant engineering isn’t about fancier software it’s about systems-level thinking applied before anything hits the floor. Here’s what that looks like in practice.
- Equipment footprint and clearance modeling: This goes beyond checking whether a machine physically fits. It accounts for the full operational envelope — panel access, door swing, operator movement, maintenance zones, and staging space for work-in-progress — because a machine that fits on a spec sheet often needs considerably more real floor space once all of that is added in.
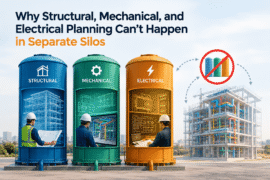
- Integrated facility system planning: The most expensive mistakes in facility design rarely come from a single piece of equipment — they come from systems colliding. When structural, mechanical, electrical, and process infrastructure are planned separately instead of together, conflicts like overhead ducts crossing crane paths, utility runs fighting for the same routes, or material flow crossing emergency exits don’t show up until installation day, when they’re expensive and disruptive to fix.
- 3D facility modeling: Modeling equipment, utilities, and structure together in one 3D view lets these overhead and spatial conflicts get caught and resolved on screen, before any construction spend or equipment rigging happens.
- Safety and egress layout design: Emergency access routes, safety equipment placement, and hazard area identification need to be built into the layout from the start, not retrofitted around equipment that’s already in place. Designing for this early supports your broader safety and code compliance planning, rather than leaving it as an afterthought once the floor is set.
- Facility design documentation: Comprehensive facility design documentation, utility connection planning, and equipment layout drawings give your installation and construction teams what they need to execute the plan — this is engineering documentation services doing the work of translating a design into something buildable, not Asset-Eyes performing the construction itself
4. Access vs. Hire: Closing the Gap Without the Overhead
The real shift for smaller manufacturers isn’t “we need to hire this capability”
it’s “we need to access it.” Those are structurally different problems, and the second one is far easier to solve without adding permanent cost.
On de-risking capital before you commit: Detailed layout simulations, capacity modeling, and phased design roadmaps let you see projected throughput, floor utilization, and realistic payback timelines up front. That reduces the risk of over-investing in automation that underdelivers, or under-investing and hitting a capacity wall within a year or two — because the decision is grounded in an engineered scenario, not a guess.
On the talent gap: Working with a machine design company as an on-demand engineering resource means the team scales up for a specific layout or automation project and scales back down once it’s delivered. There’s no recruiting cost, no training runway, and no retention risk sitting on your side of the ledger — you get the expertise exactly when you need it, and only for as long as you need it. In practice, that includes everything from equipment clearance analysis and utility connection planning to clean documentation packages, often backed by solidworks drafting services to keep drawings consistent for whoever executes the installation.
On competing with bigger players: When your layouts and automation concepts are engineered to the same rigor larger manufacturers use internally, you gain faster, more accurate quotes and delivery timelines you can actually stand behind. That’s what lets a smaller firm go head-to-head for the same contracts not by matching a competitor’s headcount, but by matching their engineering discipline.
5. Compete on Engineering, Not Just Effort
The gap between smaller manufacturers and larger ones isn’t as fixed as it feels from the inside. Capital expenditure anxiety, the engineering talent gap, and competitive pressure from bigger players are all solvable through the same lever: access to real engineering rigor, applied exactly when you need it, without carrying it as permanent overhead. You don’t have to become a big plant to think and quote like one.
Ready to compete on efficiency without the overhead? Let’s talk about your next layout or automation project.
Schedule a discovery call with us today: [Calendly — Welcome to Asset-Eyes Infomatics]
Partner With Our Design Team
📞 +91 9840895134
1. Why do small manufacturers lose contracts to larger plants even when their price is competitive?
Small manufacturers typically lose contracts because of lead time and throughput promises, not price. Larger plants can back tighter delivery windows with confidence because their operations are engineered that way, using layout engineers and automation specialists who refine floor plans and capacity models before bottlenecks appear. For smaller shops, this isn’t a capital problem — it’s an access problem to the right engineering expertise at the right moment.
2. What are the three main pressures causing smaller manufacturers to lose bids to bigger competitors?
The three pressures are capital expenditure anxiety, a skilled engineering talent gap, and competitive pressure from bigger players. Without clear throughput and payback models, companies swing between over-investing in automation that underdelivers or under-investing until they hit a capacity wall. Meanwhile, larger competitors consistently win on throughput, lead-time accuracy, and cost per unit outcomes driven by superior facility engineering, not company size.
3. Why can’t most small manufacturers justify hiring a full-time layout or automation engineer?
Most small manufacturers can’t justify a full-time layout or automation engineer because the role is highly specialized, hard to recruit for, and nearly impossible to keep fully utilized without continuous facility work. This often forces layout decisions to become reactive, with equipment placed “where it fits” rather than where it should go, turning space planning into an afterthought instead of a strategic advantage.
4. What does enterprise-grade facility design actually involve for a manufacturing plant floor?
Enterprise-grade facility design applies systems-level engineering before anything hits the floor, rather than relying on fancier software. It includes equipment footprint and clearance modeling, integrated structural, mechanical, electrical, and process planning, 3D facility modeling, safety and egress layout design, and comprehensive documentation for installation teams. Together, these elements let larger manufacturers quote off detailed capacity models instead of rough sketches and tribal knowledge.
5. What does equipment footprint and clearance modeling include in plant layout design?
Equipment footprint and clearance modeling goes beyond confirming that a machine physically fits on the floor. It accounts for the full operational envelope — panel access, door swing, operator movement, maintenance zones, and staging space for work-in-progress because equipment that fits on a spec sheet often needs considerably more real floor space once these factors are included.
6. How does integrated facility system planning prevent the most expensive installation mistakes?
Integrated facility system planning prevents the most expensive mistakes by coordinating structural, mechanical, electrical, and process infrastructure together instead of separately. When these systems are planned in isolation, conflicts such as overhead ducts crossing crane paths, utility runs fighting for the same routes, or material flow crossing emergency exits don’t surface until installation day, when they become expensive and disruptive to fix.
7. How does 3D facility modeling reduce costly installation and construction risks?
3D facility modeling reduces installation risk by modeling equipment, utilities, and structure together in one integrated view. This lets overhead and spatial conflicts like ducts crossing crane paths or utilities competing for the same routes be caught and resolved on screen before any construction spend or equipment rigging happens, preventing expensive, disruptive fixes once installation is underway.
8. Why is safety and egress layout design built into facility planning from the start?
Safety and egress layout design is built in from the start because emergency access routes, safety equipment placement, and hazard area identification need to be part of the original layout, not retrofitted around equipment that’s already installed. Designing for this early supports broader safety and code compliance planning, rather than treating it as an afterthought once the floor is already set.
9. How can small manufacturers de-risk capital investment in automation before committing funds?
Small manufacturers can de-risk capital investment through detailed layout simulations, capacity modeling, and phased design roadmaps that show projected throughput, floor utilization, and realistic payback timelines up front. This grounds the decision in an engineered scenario rather than a guess, reducing the risk of over-investing in automation that underdelivers or under-investing and hitting a capacity wall within a year or two.
10. How is on-demand engineering different from hiring in-house, and how does Asset-Eyes provide this service?
On-demand engineering scales a team up for a specific layout or automation project and back down once it’s delivered, eliminating the recruiting cost, training runway, and retention risk of hiring in-house. Asset-Eyes Infomatics delivers this through equipment clearance analysis, utility connection planning, and documentation packages backed by SolidWorks drafting services. Schedule a discovery call at sales@asset-eyes.com or +91 9840895134 to start a project.