Explore our advanced solutions for HVAC, Mechanical, Electrical, and Automation design. Get in touch today

Doors & Windows

Product design, profile detailing, and assembly drawings for door, window, and fenestration manufacturers.

Engineering Support for Fenestration Manufacturers

Engineering Support for Fenestration Manufacturers

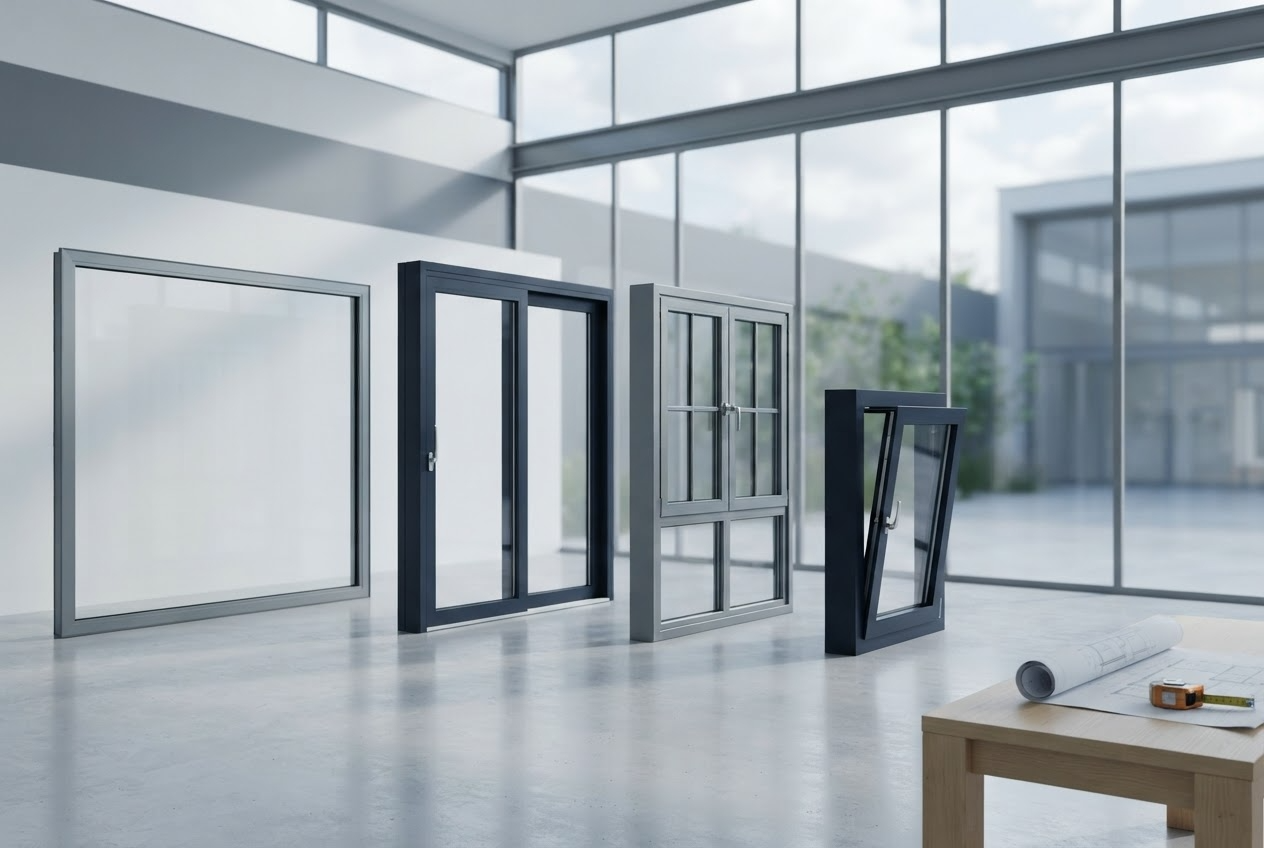
Door and window manufacturers work from large catalogs of profiles, sizes, glazing options, and hardware preparations. Keeping every variant drawn correctly and on schedule is a heavy detailing load. We support product development and catalog engineering teams with profile design, frame and sash detailing, hardware integration, and configuration drawings across residential, commercial, and architectural product lines. We work from your product standards and hand back drawing sets that your fabrication and assembly teams can follow without interpretation. 

Functional Skills

Functional Skills

  • Frame, Sash & Mullion Profile Design 
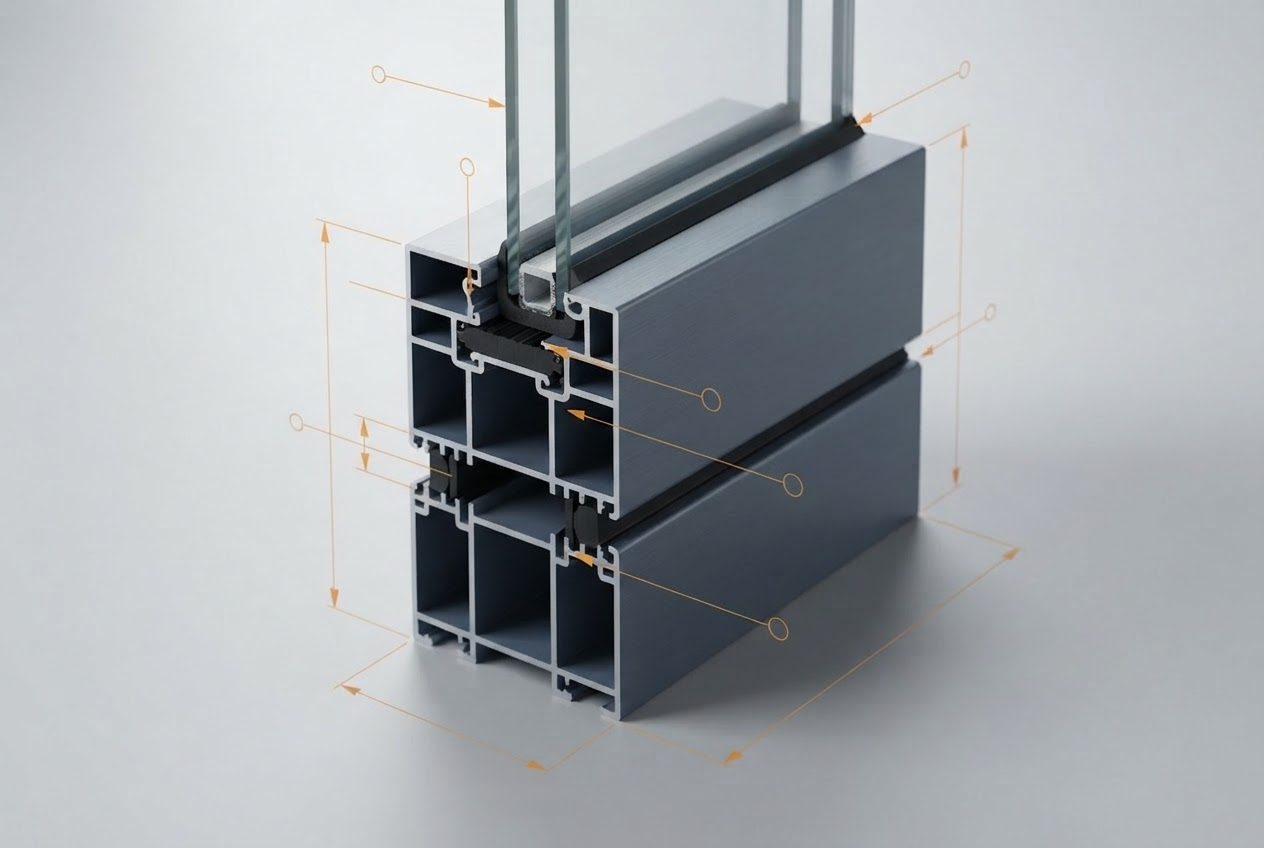
  • Glazing & Glass Pocket Detailing 
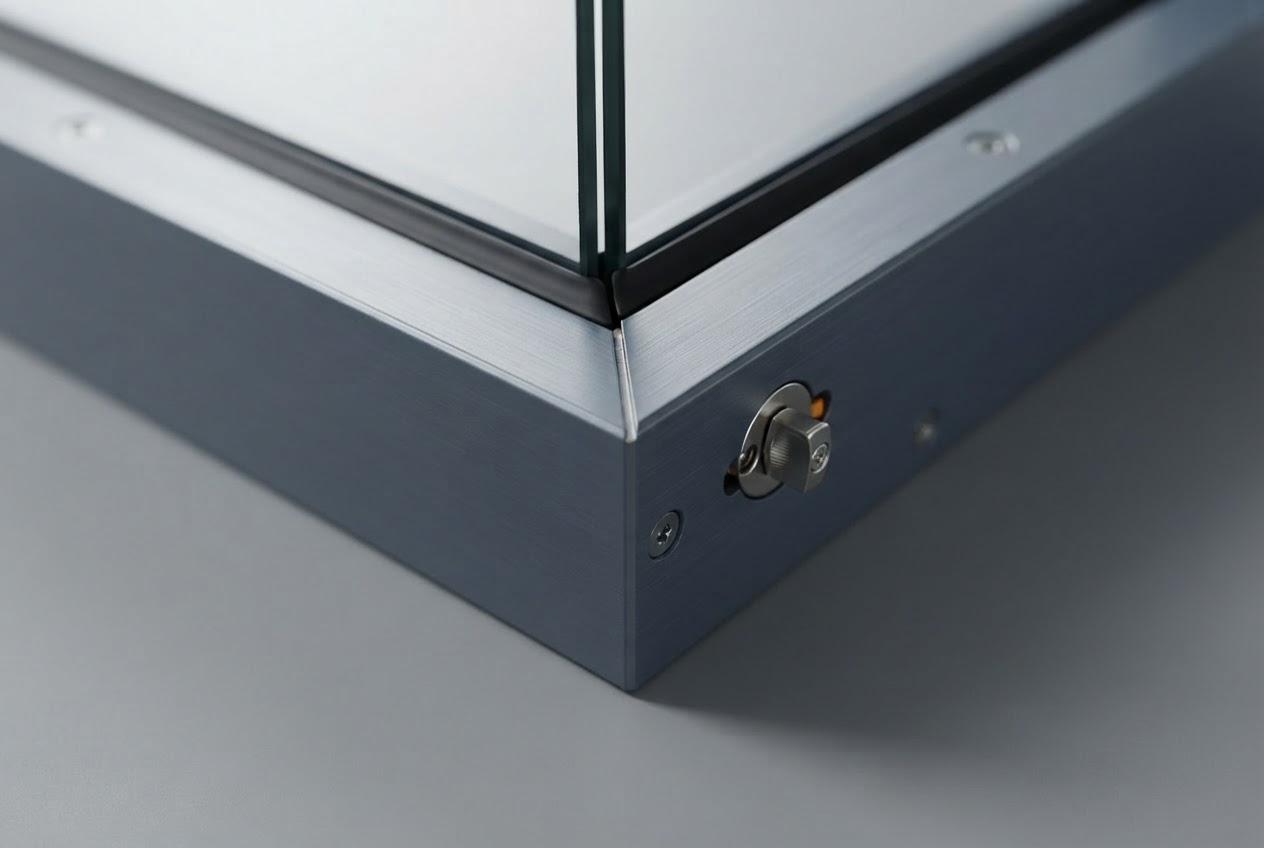
  • Hardware Integration (Hinges, Locks, Handles & Operators) 
  • Thermal Break & Weather Seal Detailing 
  • Standard & Custom Size Variant Configuration 
  • Tolerance & Fit Review for Frames, Sashes & Hardware Preparations 
Software Skills & Tools

Software Skills & Tools

  • SolidWorks (Product & Assembly Modeling) 
  • AutoCAD (Profile, Elevation & Section Drawings) 
  • AAMA, ASTM & NFRC Performance Standards Reference 
Product & Profile Design

Product & Profile Design

Parametric product models and profile detailing for door, window, and frame systems. 

  • Extrusion and roll-formed profile design for aluminum, steel, and vinyl systems. 
  • Parametric models that scale across a product's full size range. 
  • Hardware preparation and routing details for locks, hinges, and operators. 
  • Design-for-assembly review of sash and frame joinery. 
Shop Drawings & Configuration Packages

Shop Drawings & Configuration Packages

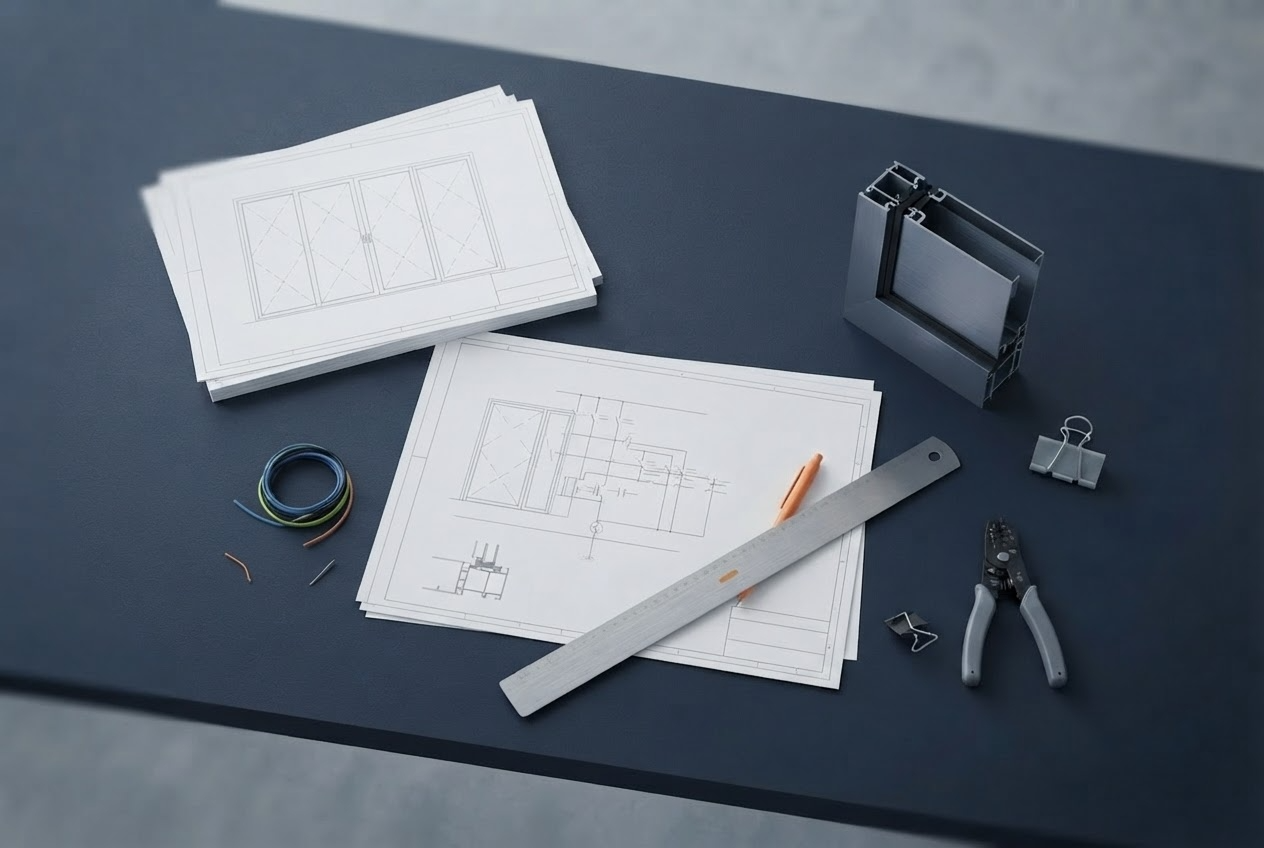
Drawing sets that cut lists, assembly instructions, and quoting data can be drawn from. 

  • Cut-length and profile detail drawings with machining and notching callouts. 
  • Assembly drawings showing joinery, glazing, and hardware locations. 
  • Bill of Materials organized by size and configuration. 
  • Elevation, section, and installation details for architectural submittals.