Explore our advanced solutions for HVAC, Mechanical, Electrical, and Automation design. Get in touch today

Plant Layout & Facility Design

3D facility modeling that resolves structural, mechanical, and utility conflicts before they reach construction.

Specialized Engineering Services

Facility System Coordination & Conflict Resolution

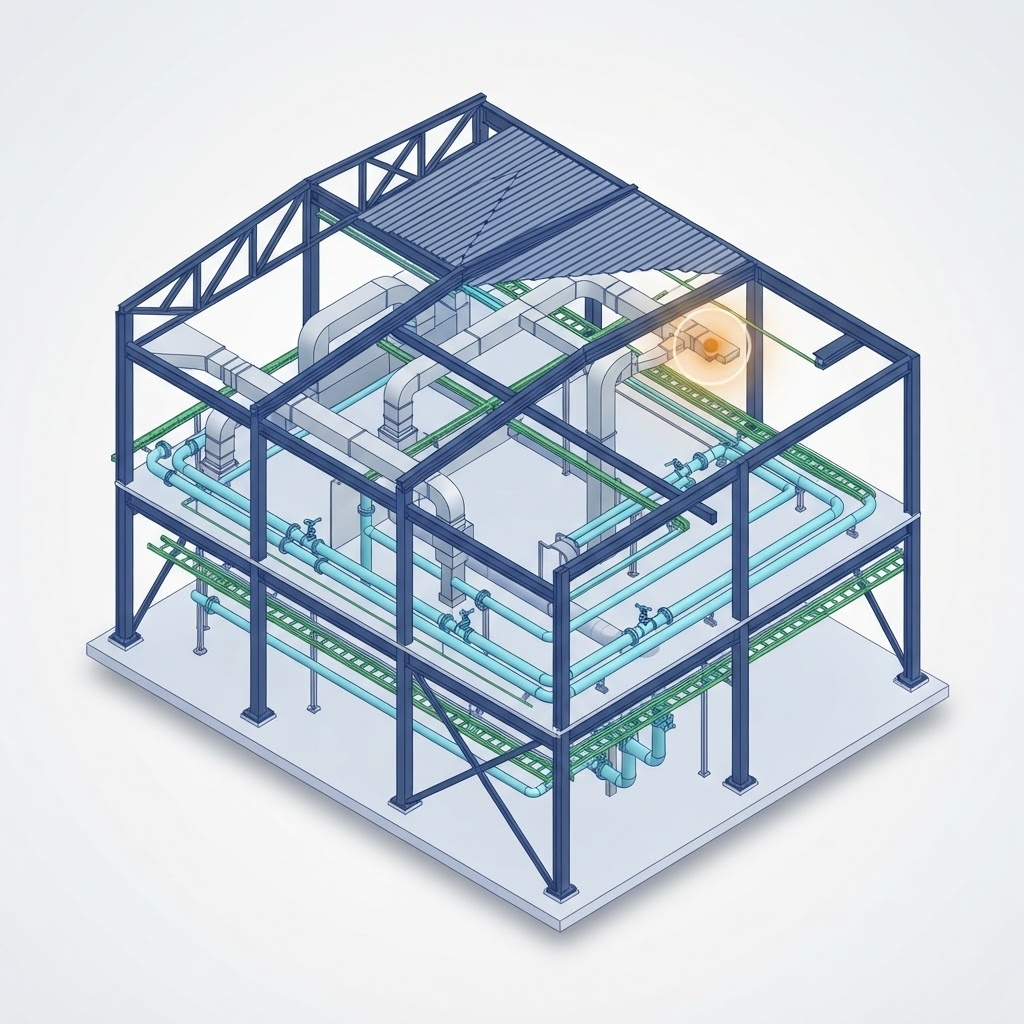
Asset-Eyes coordinates structural, mechanical, electrical, and process systems within a single 3D facility model, so a conflict caught on-screen never becomes a conflict on the construction floor. This includes integrated planning across all four disciplines and 3D modeling used specifically to identify and resolve overhead and spatial system conflicts before installation begins. 
Integrated Facility System Planning
Asset-Eyes coordinates structural, mechanical, electrical, and process infrastructure within an integrated facility system plan. Planning these systems together, rather than in isolation, is what prevents conflicts from surfacing later in construction.
3D Modeling for Overhead & Spatial Conflict Resolution
Asset-Eyes builds 3D facility models specifically to identify and resolve overhead and spatial system conflicts. This modeling work catches conflicts on-screen before they reach the construction floor.
3D Facility Model Deliverables
Asset-Eyes delivers 3D facility models that resolve overhead and spatial system conflicts before construction begins. These models serve as the coordinated reference for the rest of the project's design documentation.
Facility System Coordination & Conflict Resolution

Equipment Clearance & Footprint Analysis

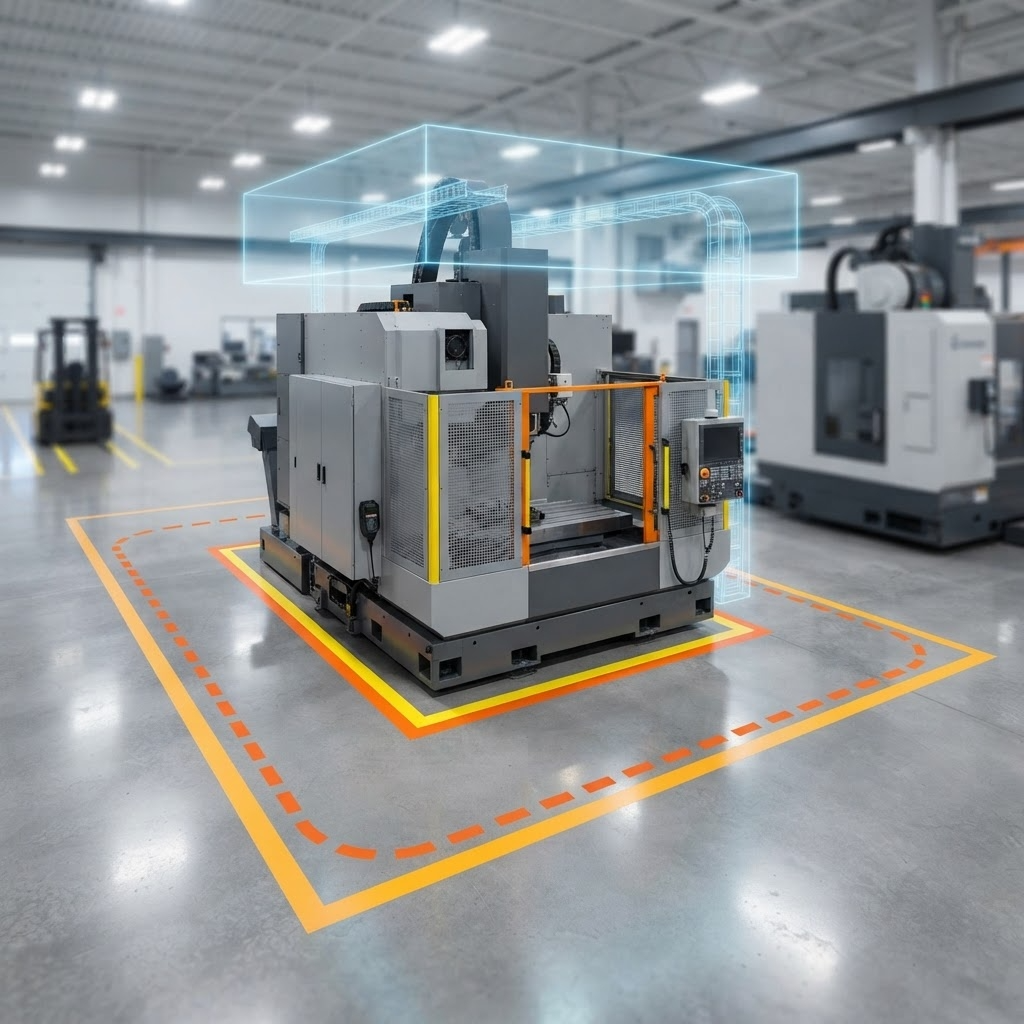
Asset-Eyes analyzes equipment clearance and models equipment footprints to confirm that installed equipment has the access and space it needs to operate. This work resolves installation, operational, maintenance, utility, and material-handling access constraints before equipment reaches the site. 

Equipment Clearance Analysis
Asset-Eyes performs equipment clearance analysis to resolve installation, operational, maintenance, utility, and material-handling access constraints. This confirms equipment can be installed, operated, and serviced without running into space conflicts.
Equipment Footprint Modeling
Asset-Eyes models equipment footprints incorporating complete operational envelopes and maintenance zones. This ensures each piece of equipment is accounted for across the full space it needs to operate and be serviced, not just its installed footprint.
Equipment Footprint & Clearance Drawings
Asset-Eyes provides equipment footprint and clearance drawings for installation and maintenance access. These drawings give installation and maintenance teams the specific space requirements for each piece of equipment.
Equipment Clearance & Footprint Analysis

Equipment Layout & Staging Planning

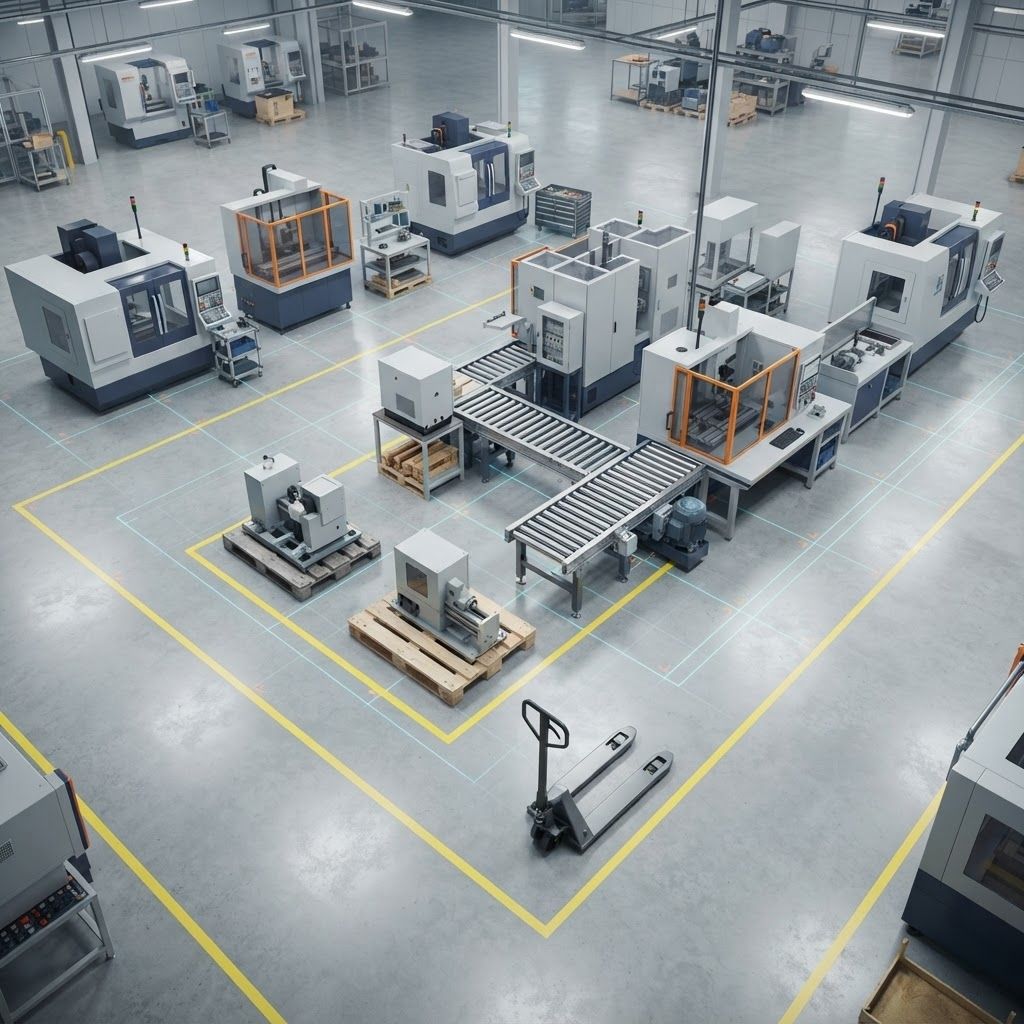
Asset-Eyes designs equipment layouts that ensure installation compatibility within designated facility spaces, paired with staging plans that support equipment installation and operational access. 

Equipment Layout Design for Installation Compatibility
Asset-Eyes designs equipment layouts that ensure installation compatibility within designated facility spaces. This confirms that each piece of equipment fits its assigned location before it reaches the site.
Staging Requirement Planning
Asset-Eyes plans staging requirements for equipment installation and operational access. This ensures there is adequate space and sequencing for equipment to be staged on-site before and during installation.
Equipment Layout & Staging Planning

Utility Connection Planning

Asset-Eyes plans and integrates utility connections to support coordinated facility installation, producing utility connection layouts that document how these connections tie into the broader facility installation. 

Utility Connection Planning & Integration
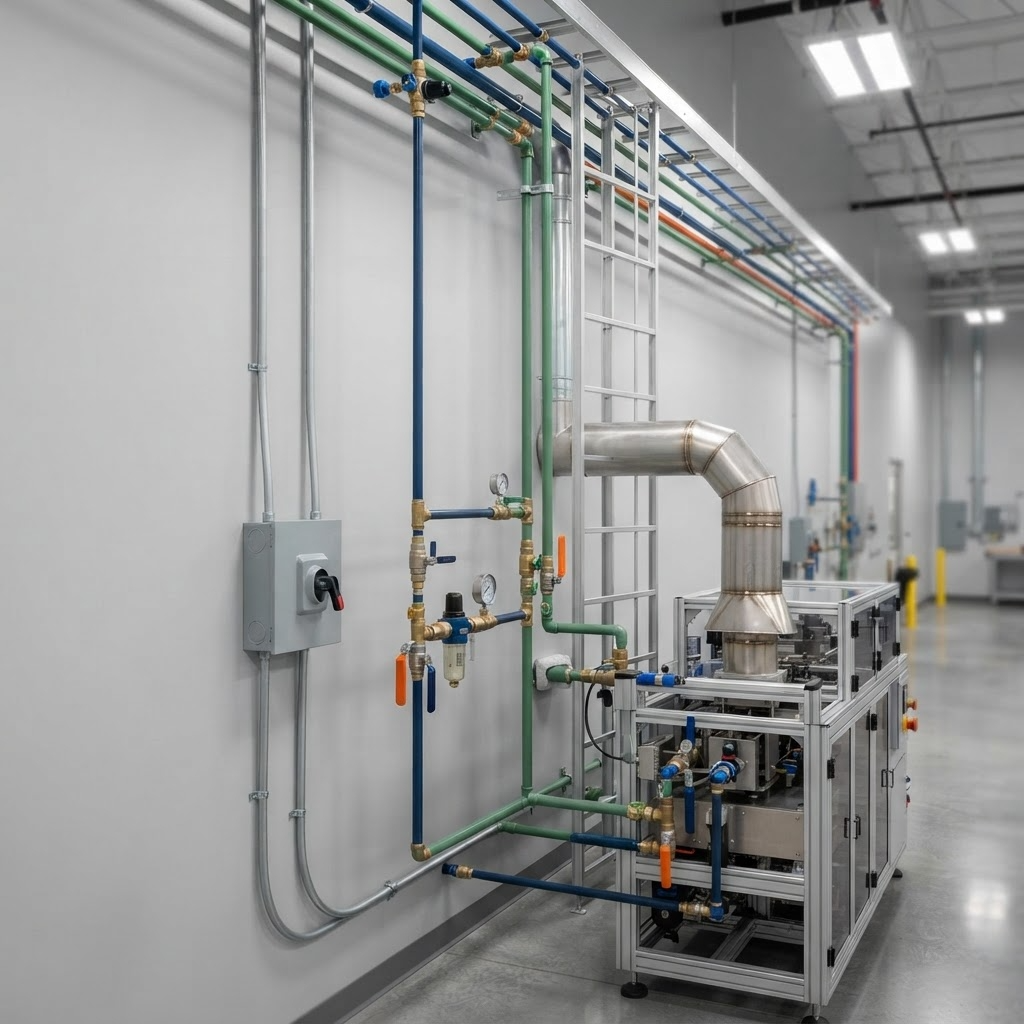
Asset-Eyes plans and integrates utility connections to support coordinated facility installation. This work aligns utility routing with the equipment layout so connections can be made without conflict during installation.
Utility Connection Layouts
Asset-Eyes provides utility connection layouts for coordinated facility installation. These layouts document how utility connections integrate with the equipment layout across the facility.
Utility Connection Planning

Safety & Egress Layout Design

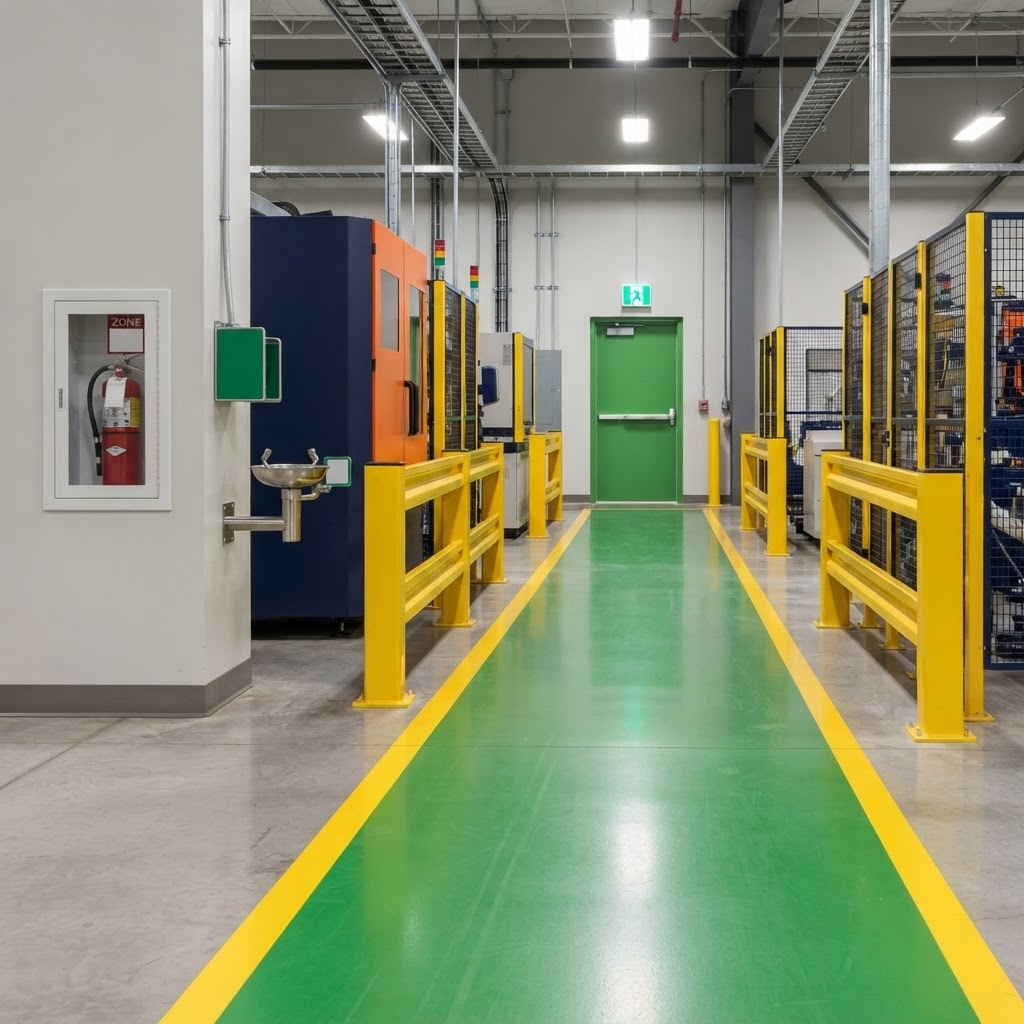
Asset-Eyes develops safety and egress layouts that define emergency access routes and identify hazard areas, then plans safety equipment locations aligned with those same routes and hazard areas. 

Safety & Egress Layout Development
Asset-Eyes develops safety and egress layouts that define emergency access routes and identify hazard areas within the facility. This work is scoped specifically around personnel safety and regulatory access requirements.
Safety Equipment Location Planning
Asset-Eyes plans safety equipment locations aligned with egress routes and hazard area requirements. This ties safety equipment placement directly to the facility's defined emergency access routes.
Safety & Egress Layout Drawings
Asset-Eyes provides safety and egress layout drawings that define emergency access routes and hazard areas. These drawings document the safety planning work performed during the facility design phase.
Safety & Egress Layout Design
Engineering Tools

Facility Layout Built To Avoid Rework

Plant and facility layout at Asset-Eyes coordinates every system in one 3D model, not separate drawings reconciled after the fact. Conflicts are caught and resolved on-screen, before they become field changes.
Engineering Tools
1

SolidWorks

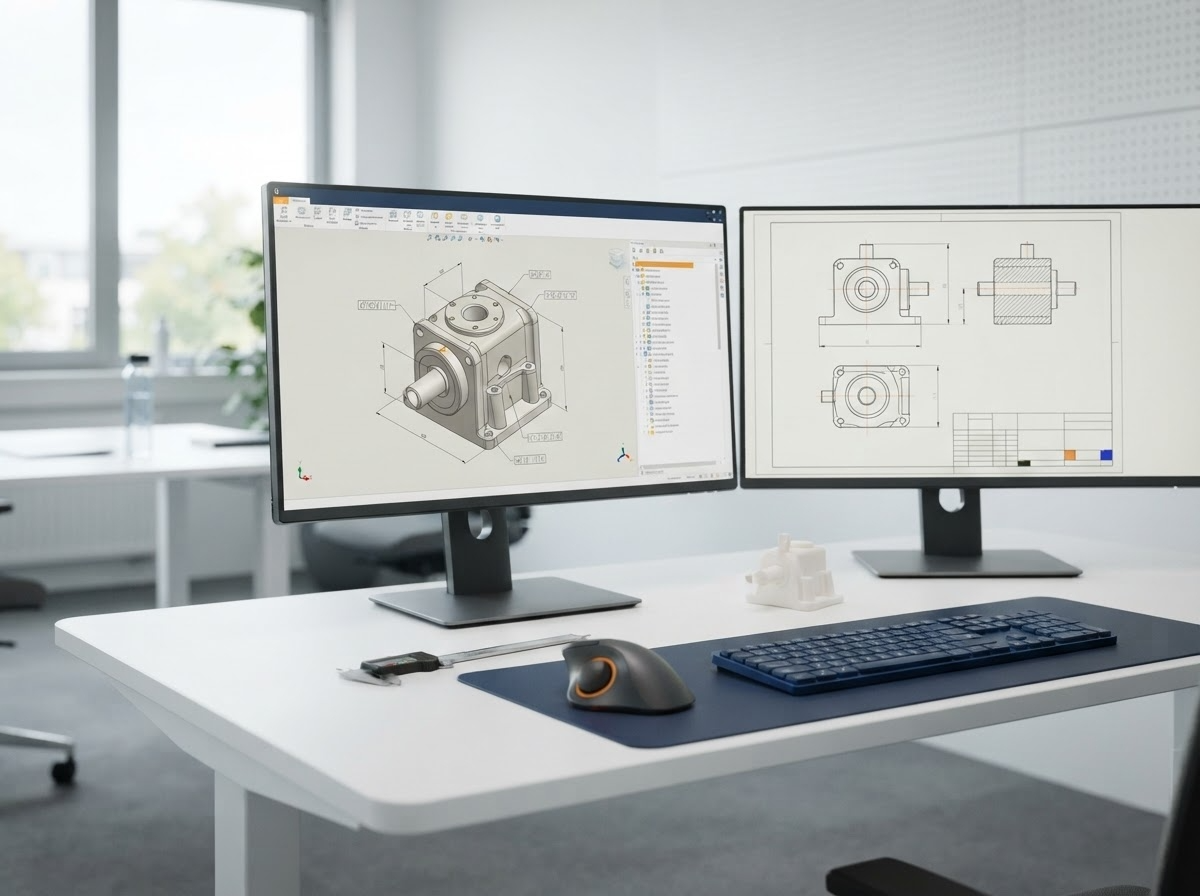
SolidWorks is used for 3D equipment and facility modeling, coordinating structural, mechanical, and utility systems within a single model. This supports identification of overhead and spatial conflicts before construction begins.
2

AutoCAD

AutoCAD is used for facility and layout detailing drawings, translating the coordinated 3D model into documentation for construction and installation. Drawings support both contractor execution and regulatory review.

Resources

Let's Talk About Your Engineering Needs

Tell us where your team needs more capacity. We'll show you how our engineers can help.