Explore our advanced solutions for HVAC, Mechanical, Electrical, and Automation design. Get in touch today

Ladder Logic Control Drawings for CO₂ Refrigeration Systems

Delivered redesigned electrical control drawings using ladder logic and a logical power-flow structure for a CO₂ refrigeration system, cutting technician interpretation time by 30% and reducing assembly errors by 40%.

Ladder Logic Control Drawings for CO₂ Refrigeration Systems
Client CO2 Refrigeration System Manufacturer
Category Electrical Controls
Location Florida, USA
Project Duration 2 Weeks

Software Tools

AC
AutoCAD 

Engineering Requirement

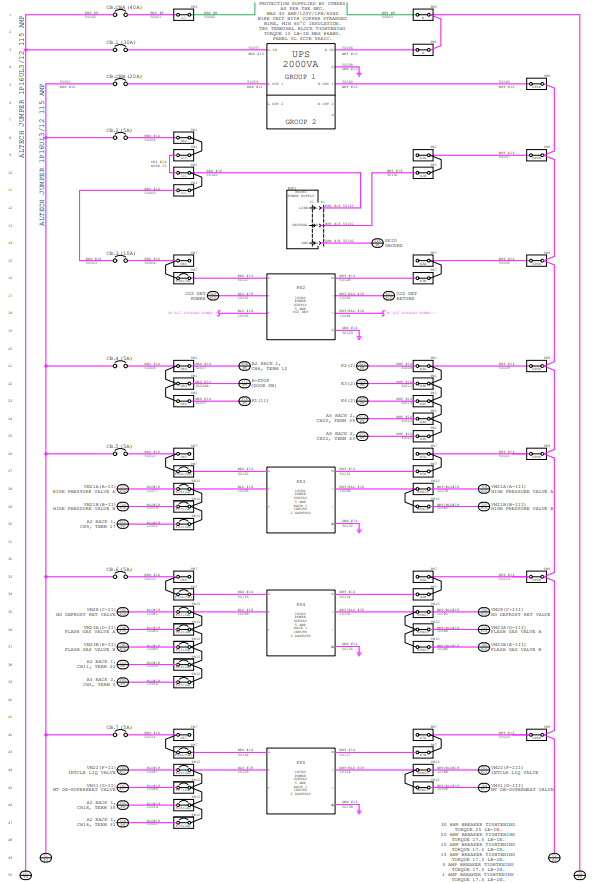
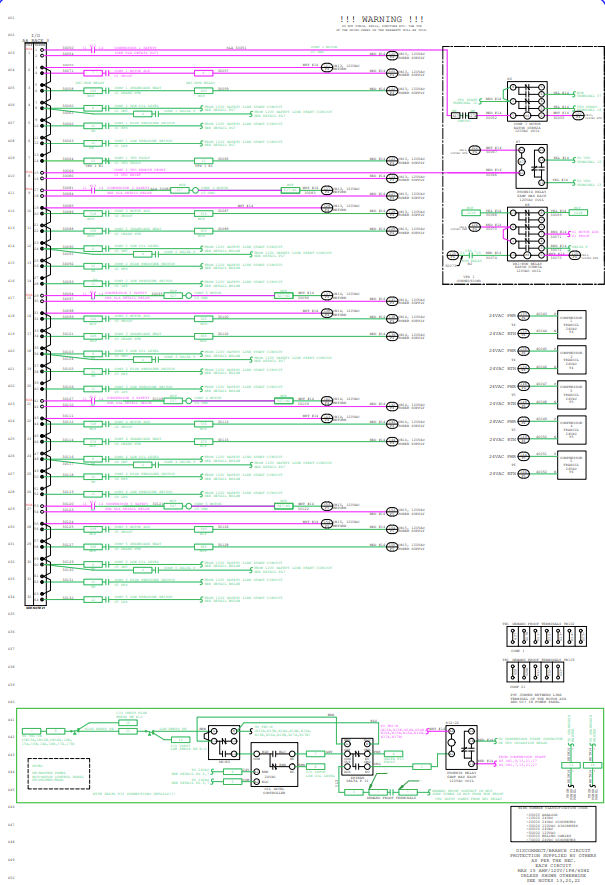
The client required control drawings to guide the manufacturing and installation of a CO2 refrigeration system. Rather than simply recreating the client's existing documentation, our electrical engineering team identified an opportunity to improve the drawings' usability for the technicians who would rely on them during assembly and troubleshooting. 

The original diagram used segmented, floating elements with minimal visual connection between components, increasing the time and effort needed to interpret the drawing on the shop floor. 

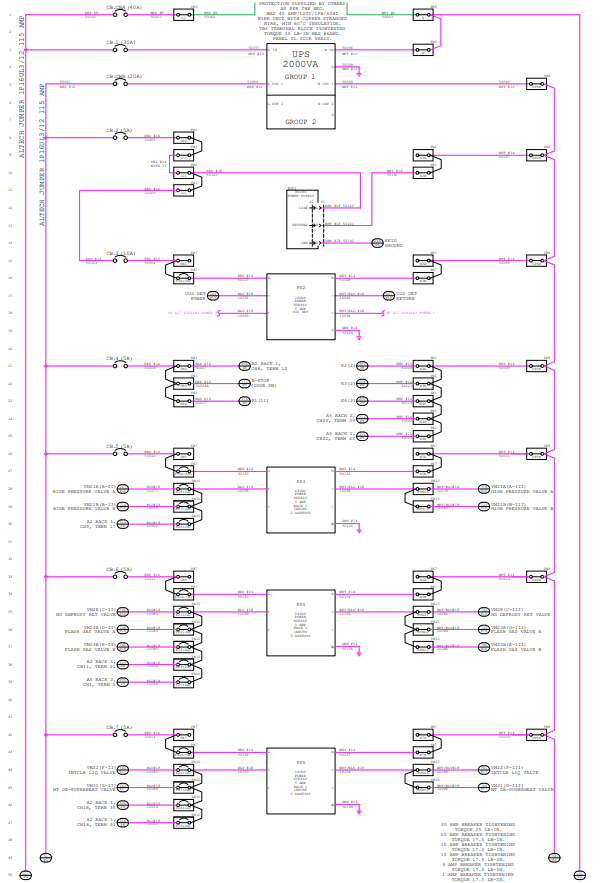
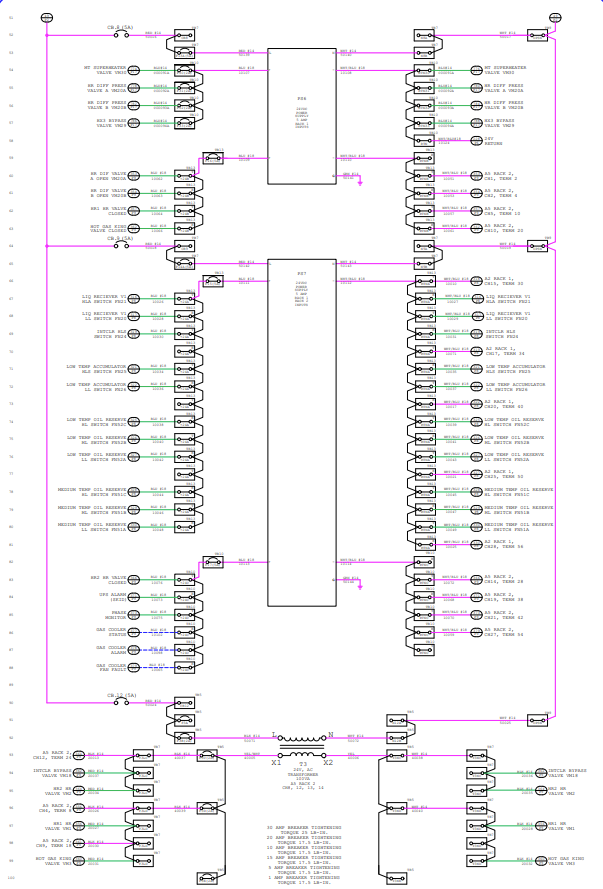
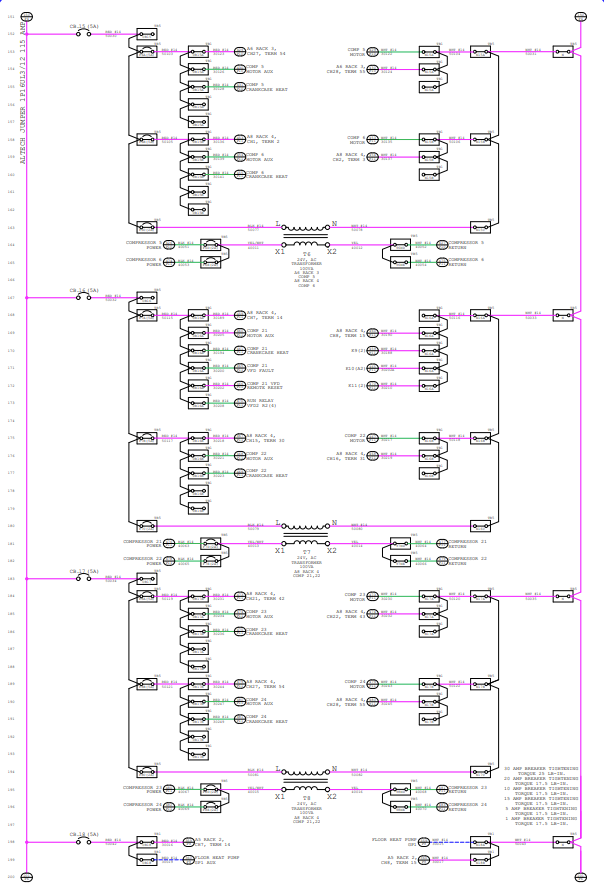
The engineering requirement was to remap the control drawing using ladder logic — organizing all related components in a clear, connected sequence — and to structure the layout around the system's actual power flow: from power source, to main controller, to the slave devices the controller manages. The goal was documentation that mirrored real-world wiring and control logic, reducing clutter and making the drawing intuitive for both engineers and shop-floor technicians.

Engineering Requirement Image

Project Deliverables

Ladder Logic Control Drawing Remapping
Power → Controller → Device Flow Documentation
Shop-Floor-Optimized Drawing Layout
Reduced-Clutter Component Organization
Standardized Control Documentation
Production-Ready Control Drawings
Training-Friendly Documentation for New Technicians

Successful control documentation for CO2 refrigeration systems demands more than accurate wiring diagrams — it requires drawings structured the way technicians actually think and work on the shop floor. As part of its electrical drafting expertise, Asset-Eyes remapped the client's control drawings using ladder logic and a power-flow-based layout, delivering documentation that bridged engineering intent and shop-floor implementation. The result was a 30% reduction in technician interpretation time and a 40% reduction in assembly errors, alongside improved communication between engineering and production teams and faster onboarding for new technicians.

Case Studies Showcase

Material Optimization for a Packaged Refrigeration System

Material Optimization for a Packaged Refrigeration System

Explore
Customizable P&ID System for a CO2 Refrigeration System

Customizable P&ID System for a CO2 Refrigeration System

Explore
Electrical Documentation for Ammonia Chiller Systems

Electrical Documentation for Ammonia Chiller Systems

Explore

Let's Talk About Your Engineering Needs

Tell us where your team needs more capacity. We'll show you how our engineers can help.