Explore our advanced solutions for HVAC, Mechanical, Electrical, and Automation design. Get in touch today

BIM Services

From concept to fabrication — complex machinery, custom automation, and shop floor-ready assembly documentation.

Specialized Engineering Services

Architectural BIM Services

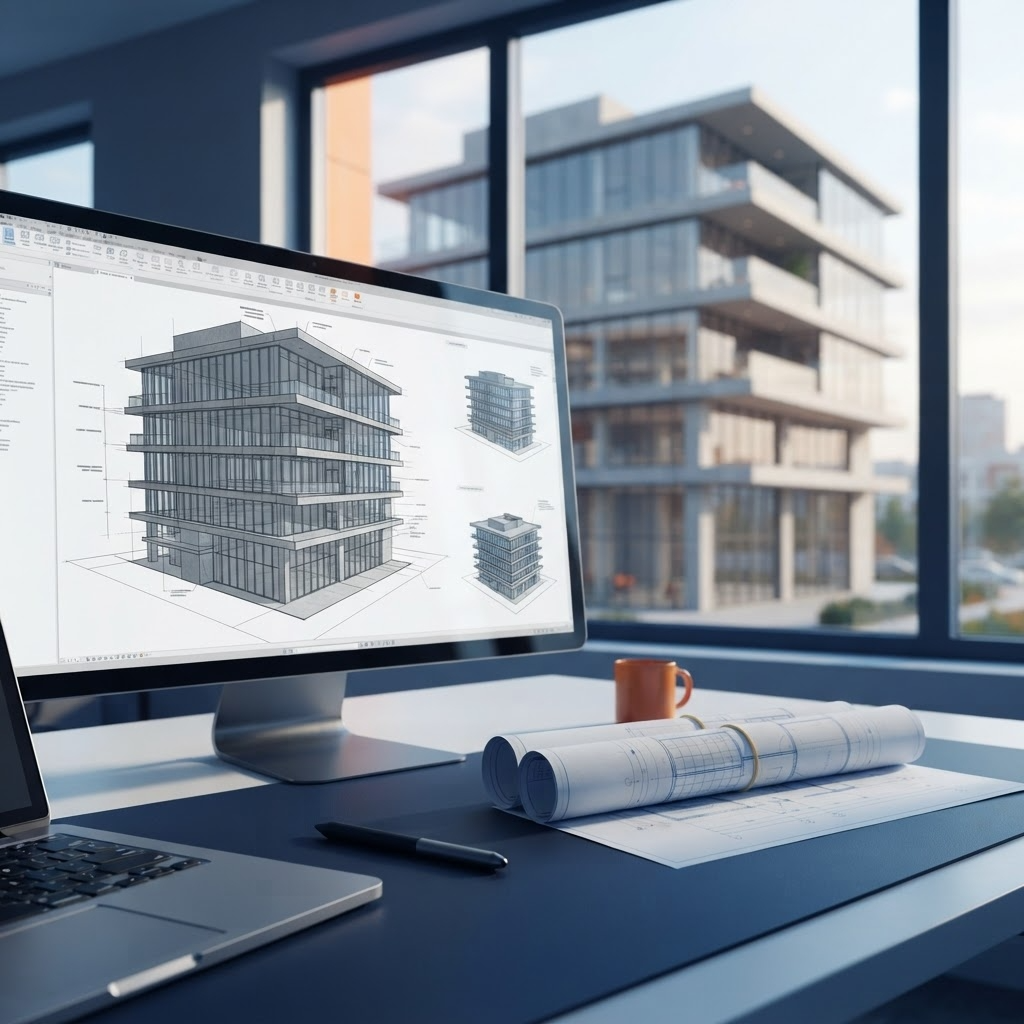
Architectural BIM services convert architectural drawings, floor plans, and design intent into coordinated Revit models and construction-ready documentation. Asset-Eyes handles this work end-to-end, from drafting and detailing through 3D modeling, rendering, and quantity take-offs, for OEMs and manufacturers who need accurate building information models without adding in-house BIM staff.
Architectural Drafting and Detailing
Asset-Eyes provides architectural drafting and detailing services, producing precise 2D drawings and construction-level detail from design concepts or existing documentation. This work forms the base layer for downstream 3D modeling and coordination. Asset-Eyes delivers detailing to the accuracy level required for permitting, fabrication, or construction use.
Revit 3D Modeling and Model Conversion
Asset-Eyes builds architectural 3D models directly in Revit and converts existing 2D floor plans, PDFs, and drawings into fully modeled Revit assets. This conversion work lets clients move legacy or hand-drafted documentation into a coordinated BIM environment without redrawing from scratch. Asset-Eyes structures these models to support downstream clash detection, scheduling, and documentation.
3D Rendering and As-Built/Shop Drawing Extraction
Asset-Eyes produces architectural 3D renderings from Revit models for design review and client presentation. Separately, Asset-Eyes extracts as-built drawings and shop drawings from existing models or field documentation, capturing current conditions or fabrication-ready detail. These two services are typically requested independently depending on whether the client needs visualization or construction documentation.
Quantity Take-offs and Construction Document Sets
Asset-Eyes generates quantity and material take-offs (BOQ and BOM) directly from Revit models, giving clients accurate material counts for estimating and procurement. Asset-Eyes also produces architectural construction document sets, working from client-provided specifications and guidance to ensure the output matches project-specific standards and local code requirements.
Architectural BIM Services

Structural BIM Services

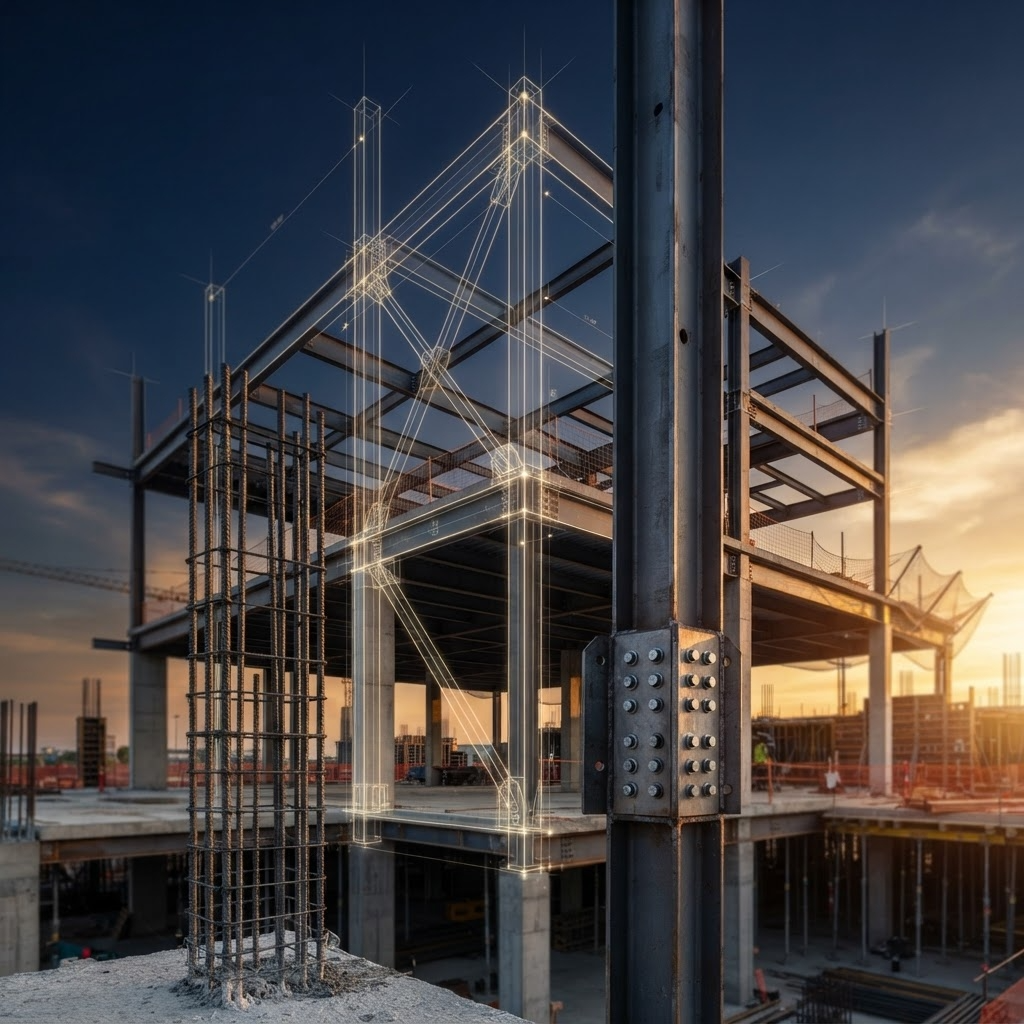
Structural BIM services translate structural design intent into shop-ready drawings and reusable Revit components. Asset-Eyes supports this workflow with two core deliverables: fabrication-level shop drawings and custom Revit family creation for structural elements.

Structural Shop Drawings
Asset-Eyes produces structural shop drawings that translate design-level structural models into fabrication-ready detail. These drawings give fabricators the dimensions, connections, and callouts needed to build structural components accurately. Asset-Eyes works from client-provided structural models or design documentation to generate this output.
Structural Revit Family Creation
Asset-Eyes builds custom Revit families for structural elements, including columns, steel sections, and connection components. These families are modeled to the client's specifications so they can be reused across projects and drop directly into existing Revit workflows. Full detail on structural family types is covered under the Revit Family Creation tab.
Model-to-Drawing Coordination
Asset-Eyes coordinates shop drawing output directly against the source structural model, so dimensional and connection detail stays consistent between the 3D model and the 2D fabrication drawings. This reduces discrepancies that typically surface during fabrication. Asset-Eyes flags conflicts between the model and drawing set before delivery.
Scope and Input Requirements
Structural BIM work at Asset-Eyes is scoped around client-supplied structural design data — engineering calculations and structural analysis are outside Asset-Eyes' current service scope. Asset-Eyes works from the structural model and specifications provided, focusing on drawing production and family modeling rather than structural design itself.
Structural BIM Services

MEP BIM Services

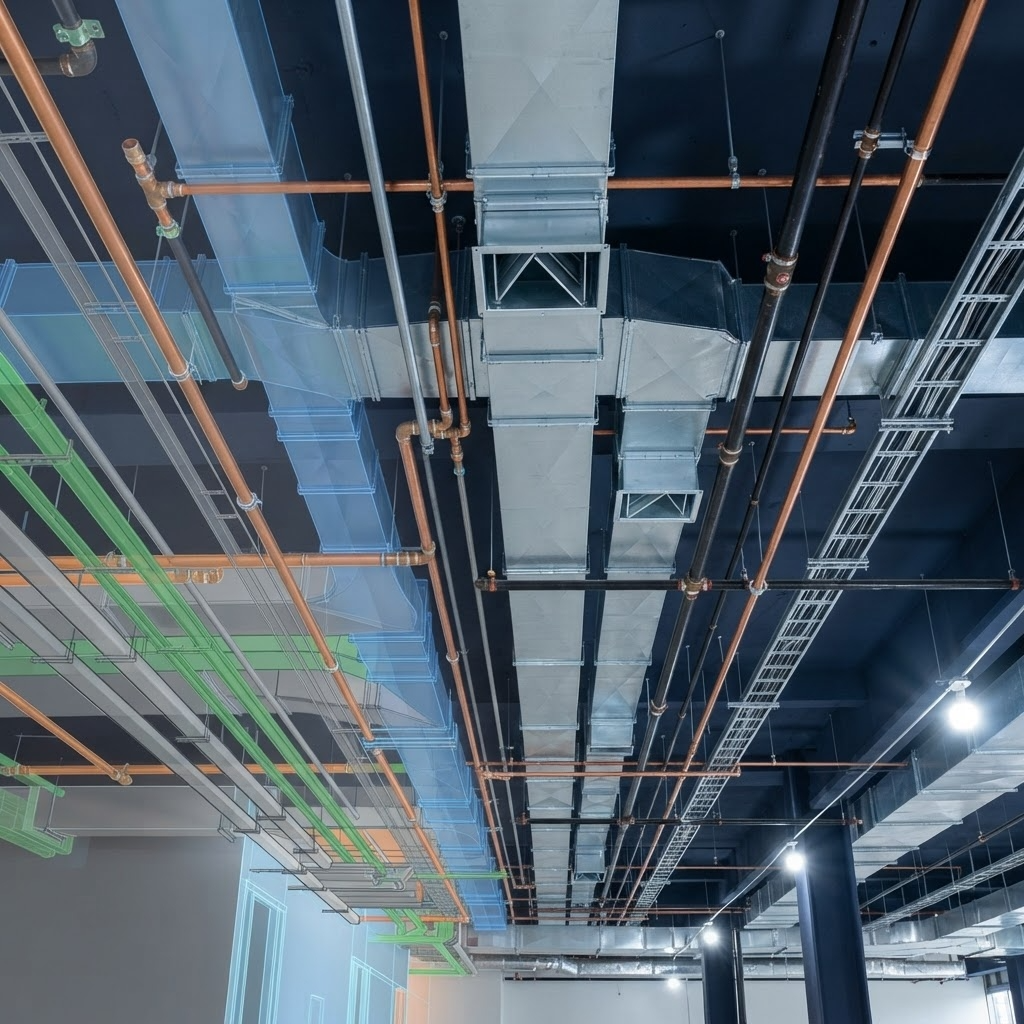
MEP BIM services cover 3D modeling, shop drawings, and coordination for HVAC, electrical, fire protection, and plumbing systems within a building information model. Asset-Eyes builds and coordinates these systems in Revit so mechanical, electrical, and plumbing trades can be reviewed together before construction.

HVAC BIM Modeling and Shop Drawings
Asset-Eyes models HVAC systems in Revit, including ductwork, piping, and equipment placement, and produces detailed HVAC shop drawings and fabrication documentation. This work is scoped around client-provided design input and system requirements, since HVAC layout depends on load calculations and equipment selections made by the client. Asset-Eyes focuses on accurate 3D representation and fabrication-level drawing output rather than HVAC system design or sizing.
Electrical BIM Modeling
Asset-Eyes models electrical systems in Revit, including cable trays, conduits, panels, and lighting layouts, and produces the corresponding circuit and layout drawings. This modeling is coordinated with the architectural and MEP models so routing and clearances are validated across trades. Asset-Eyes delivers this as part of a combined MEP coordination set or as a standalone electrical scope.
Fire Protection and Plumbing BIM Modeling
Asset-Eyes models fire sprinkler and suppression systems and produces fire protection shop drawings for fabrication and installation. Separately, Asset-Eyes models plumbing systems, including piping, drainage, and fixtures, with matching shop and fabrication drawings. Both scopes are typically requested as part of a full MEP coordination package but can be handled independently.
Clash Detection and Cross-Trade Coordination
Asset-Eyes performs 3D clash detection by overlaying architectural, structural, and MEP models to identify physical conflicts between systems before construction. This work covers spatial and geometric conflict identification within the model; it does not include structural or mechanical load calculations. Clients requiring calculation-based validation alongside clash detection should scope that separately.
MEP BIM Services

Revit Family Creation

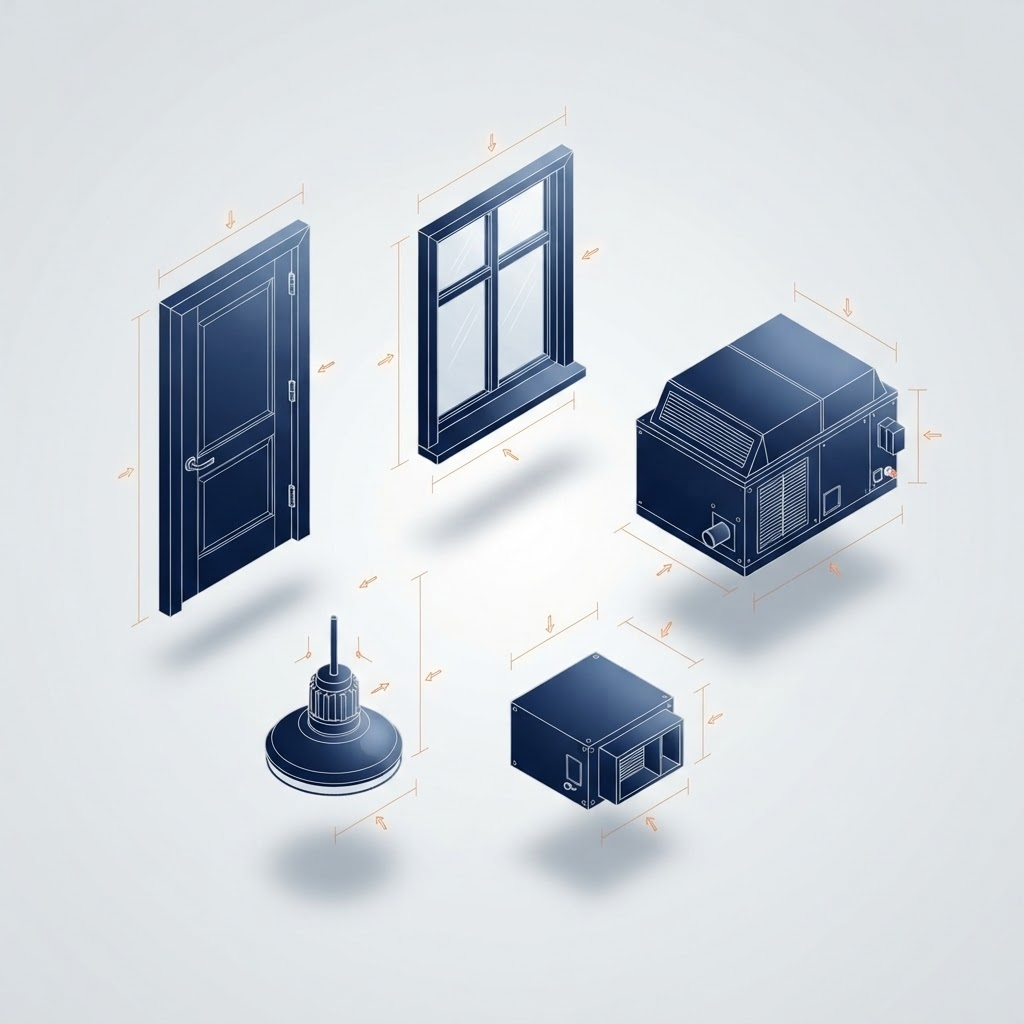
Revit family creation is the production of custom, reusable component objects — doors, ductwork, fixtures, structural connections, and similar elements — built to a client's specifications for use across Revit models. Asset-Eyes builds these families across architectural, mechanical, structural, plumbing, and fire protection categories so clients can standardize components across multiple projects.

Architectural and Structural Family Creation
Asset-Eyes builds architectural Revit families, including doors, windows, casework, furniture, railings, and entourage elements. For structural families, Asset-Eyes models columns with corbels, steel sections, stanchions, structural connections such as base plates and gusset plates, and stiffeners. These families are built to the geometry and parameters the client specifies.
Mechanical and HVAC Family Creation
Asset-Eyes creates Revit mechanical families, including pipe components such as valves, strainers, and pipe hangers, duct hangers, and air terminals. For HVAC specifically, Asset-Eyes models fan coil units, air handling units, fire dampers, and diffusers, grilles, and registers. Each family is built with the parameters needed to function correctly within a Revit MEP model.
Plumbing and Firefighting Family Creation
Asset-Eyes builds Revit plumbing families, including pumps, valves, fixtures such as urinals, wash basins, and water closets, and measuring devices and fittings. For firefighting systems, Asset-Eyes models sprinklers, valves, fittings, fire extinguishers, and cabinets. These families support fire protection and plumbing model coordination alongside the broader MEP model.
Custom Family Development
Asset-Eyes develops custom Revit families outside standard catalogs when a client's project requires non-standard components or manufacturer-specific geometry. Each family is built to match real-world specifications so it behaves correctly when scheduled, tagged, or used in clash detection. Asset-Eyes delivers these families as reusable assets clients can apply across future projects.
Revit Family Creation

Revit Automation using Dynamo

Revit automation using Dynamo applies visual scripting to Revit workflows to reduce manual, repetitive modeling and documentation tasks. Asset-Eyes builds these automation scripts around specific client workflows and data, so the scope and output are defined together with the client before development begins.

Data-Driven Visualization and Model Cleanup
Asset-Eyes uses Dynamo to generate project visualizations directly from Excel data, removing manual re-entry of information into Revit. Asset-Eyes also uses Dynamo scripts to clean up models before delivery, correcting inconsistencies so the final model is ready for client use. Both workflows are built around the specific data structure and cleanup rules the client provides.
Custom Scripting and Task Automation
Asset-Eyes writes custom Dynamo scripts to automate time-consuming, repetitive Revit tasks and to customize workflows specifically for Revit MEP models. This reduces manual modeling hours on tasks that follow a repeatable pattern. Script scope and logic are defined based on the client's specific modeling workflow.
Datasheets and Drawing Sheet Generation
Asset-Eyes uses Dynamo to build detailed datasheets for objects and spaces such as rooms, equipment, and furniture, and to generate sheets for GA drawings, shop drawings, and fabrication drawings, including gross floor area calculations. This automates documentation that would otherwise require manual sheet-by-sheet compilation. Output format and required data fields are set based on client specifications.
Project Administration and Task Management
Asset-Eyes builds Dynamo tools that support administrative functions, including project-level security controls, remote task management, automated project backups to various file formats, and structured task grouping and project sequencing. These tools are developed to fit the client's existing project management setup rather than as a fixed, off-the-shelf toolset.
Revit Automation using Dynamo
Engineering Tools

Machine Design Engineered To Perform

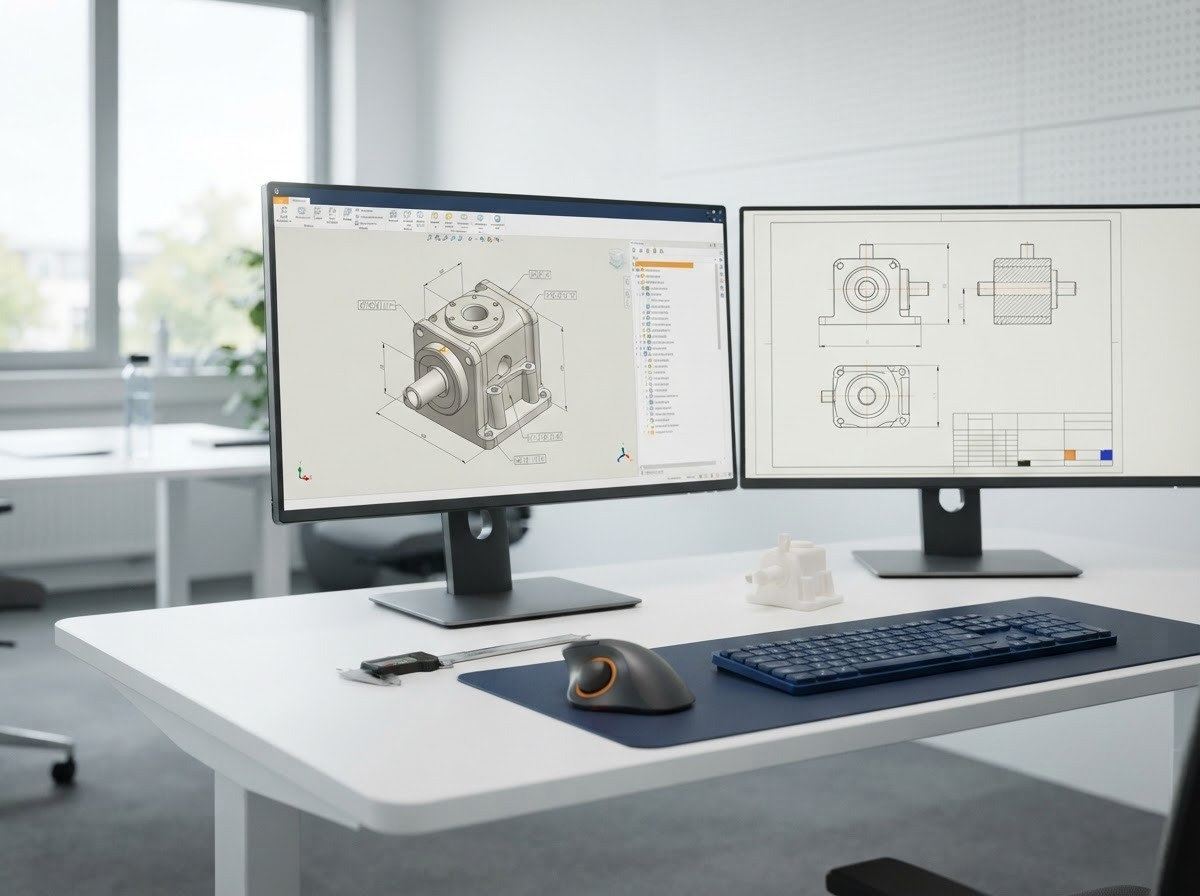
Automation machine design is exclusively a 3D process at Asset-Eyes. We utilize industry-leading CAD environments to guarantee compatibility and seamless translation to the factory floor.
Engineering Tools
1

SOLIDWORKS

SOLIDWORKS is used to develop mechatronics systems from beginning to end. At the initial stage, the software is used for planning, visual ideation, modeling, feasibility assessment, prototyping, and project management. The 3D modeling software is then used for design and building of mechanical, electrical, and software elements.
2

AutoCAD

AutoCAD is our primary design tool for controls engineering (electrical, fluid power) and the latest software versions are always utilized. We use the AutoCAD Electrical Toolset for the creation of controls drawings. The use of AutoCAD Electrical Toolset improves efficiency, reduces errors, and essentially creates a smart design package.
3

Additional Software Competence

For manufacturers standardizing on alternative platforms, our team maintains full functional design workflows in Autodesk Inventor and PTC Creo Parametric, ensuring full design history, parametric constraints, and drawing format compliance.

Resources

Let's Talk About Your Engineering Needs

Tell us where your team needs more capacity. We'll show you how our engineers can help.