Racking & Shelving 3D Modeling
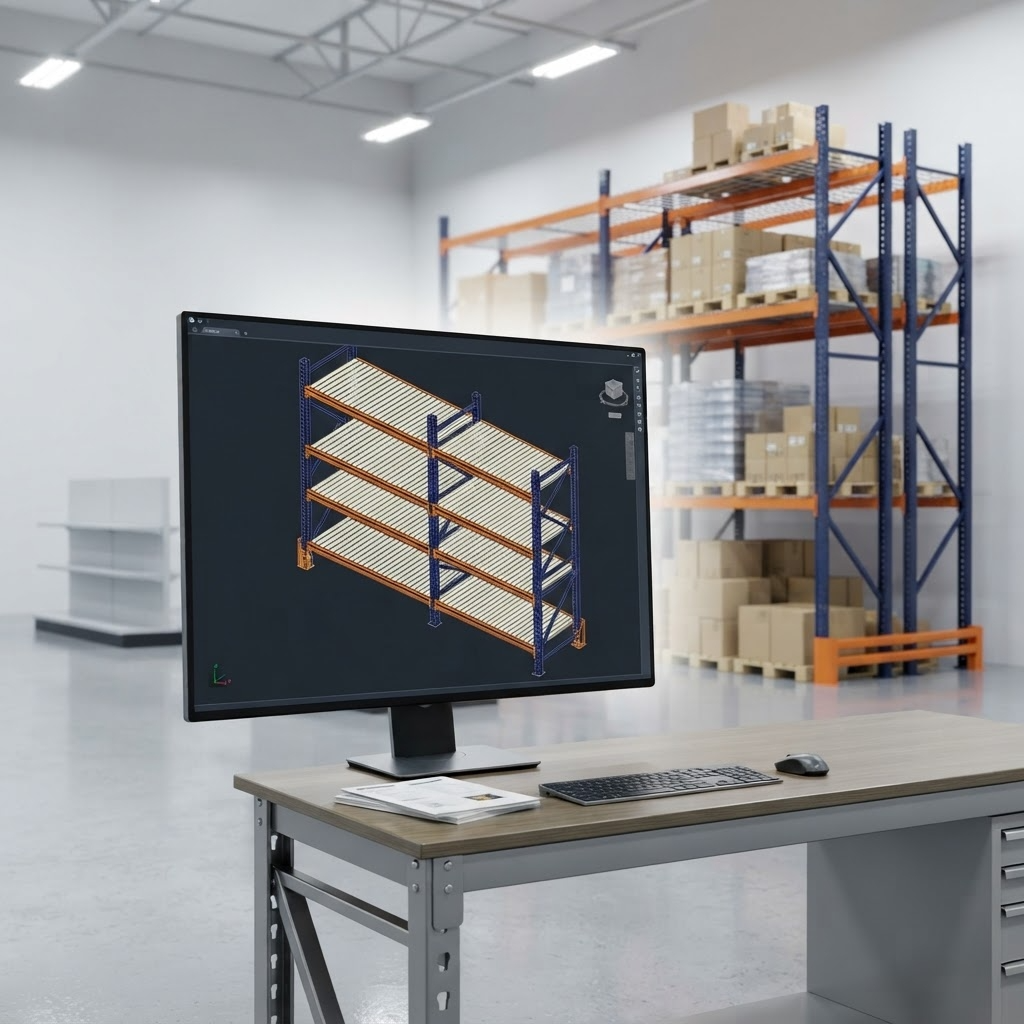
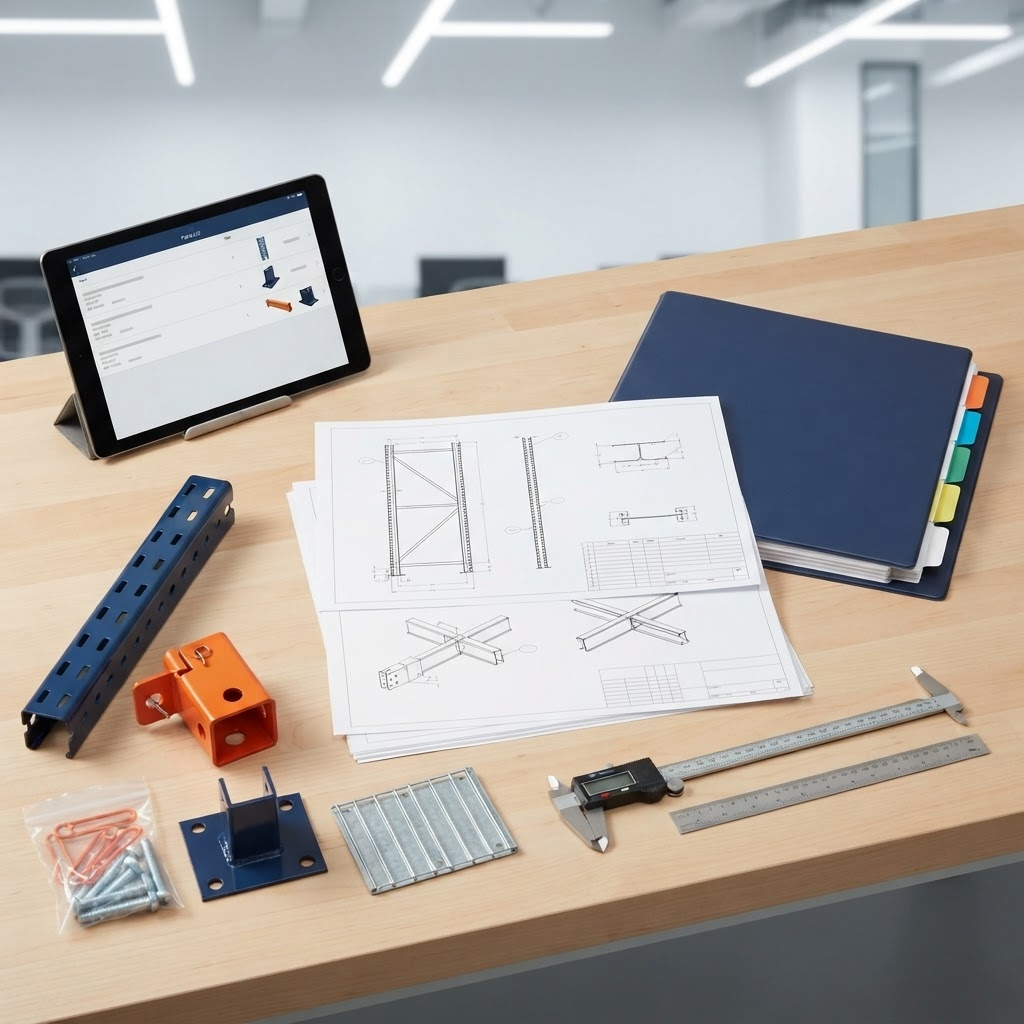
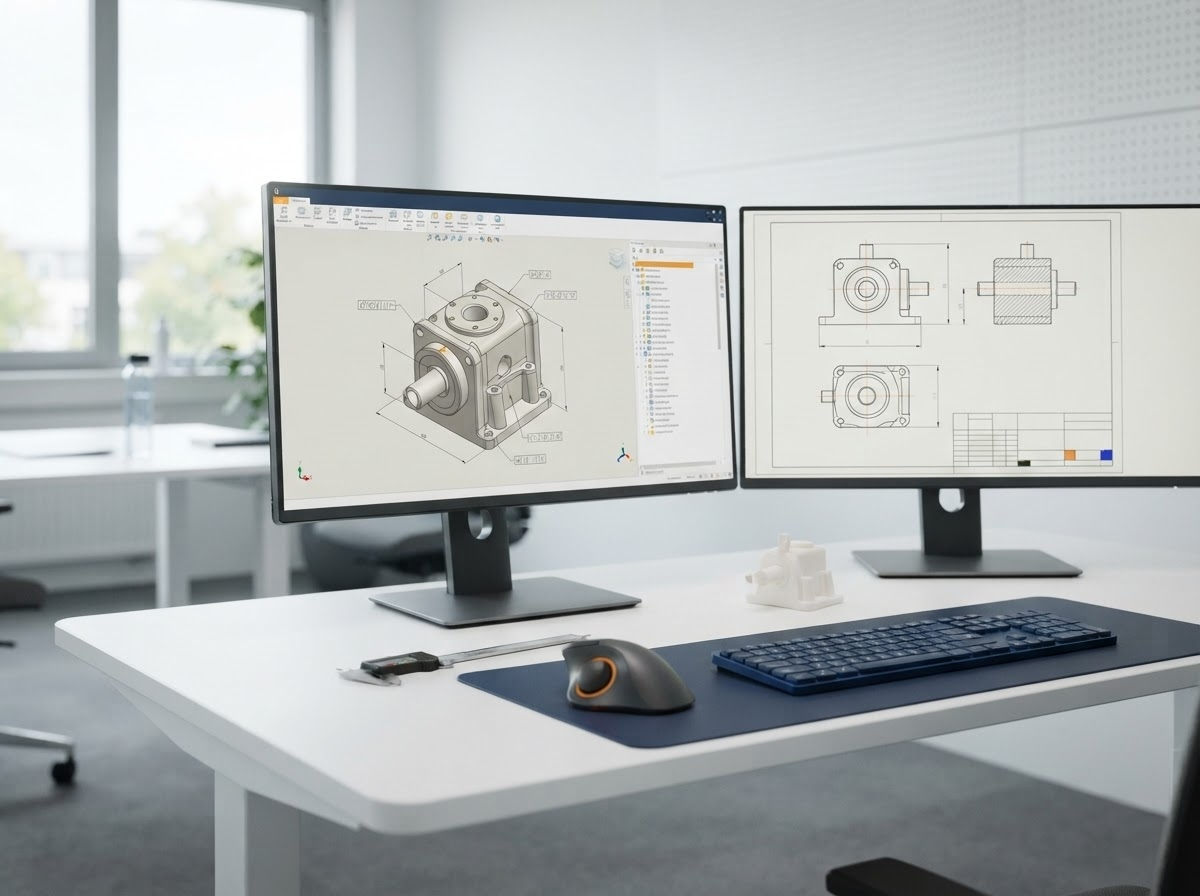
Asset-Eyes develops 3D models and fabrication drawings for warehouse pallet racking systems, and applies the same detailed 3D modeling process to supermarket and retail shelving design.


Asset-Eyes develops 3D models and fabrication drawings for warehouse pallet racking systems, and applies the same detailed 3D modeling process to supermarket and retail shelving design.
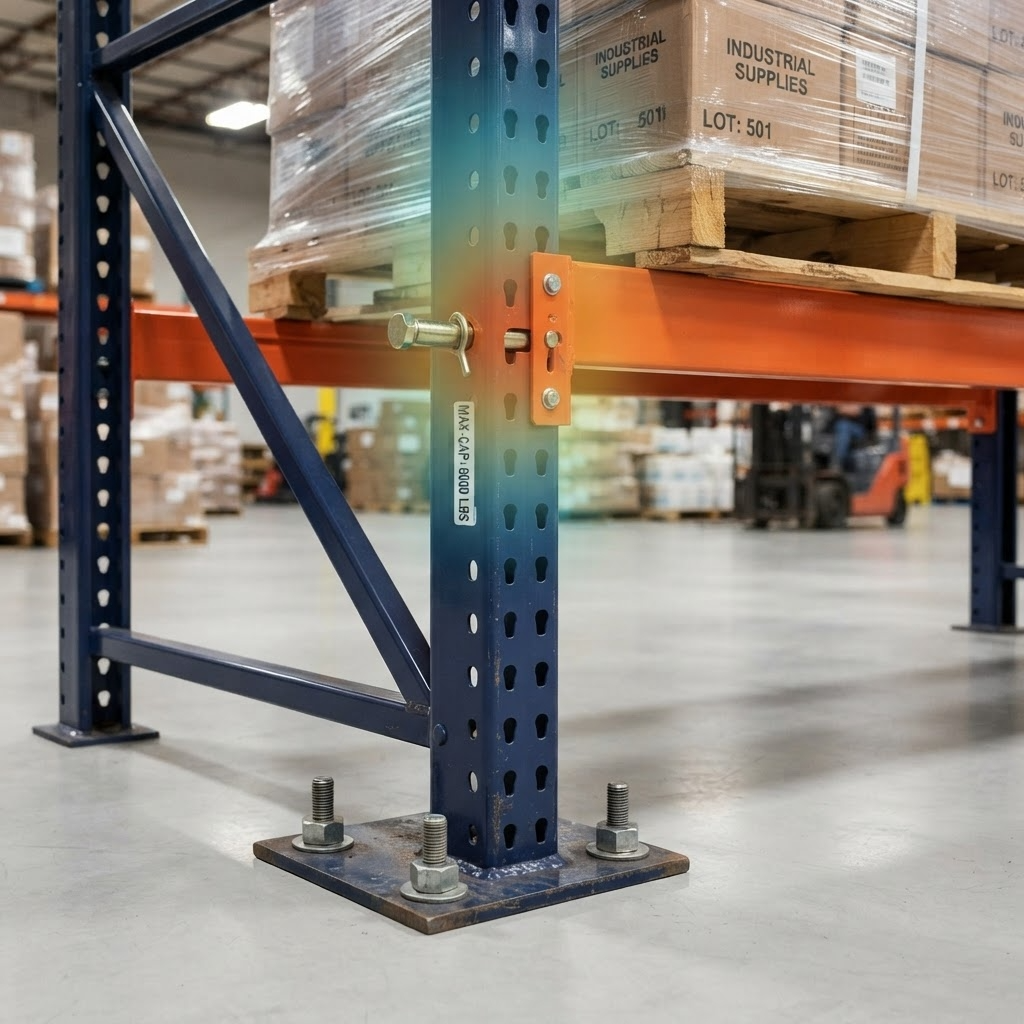
Asset-Eyes sizes columns, beams, and base plates against operational loading requirements and building code criteria, then designs the connections — beam-to-upright interfaces, base plates, and anchor systems — that tie the structure together.
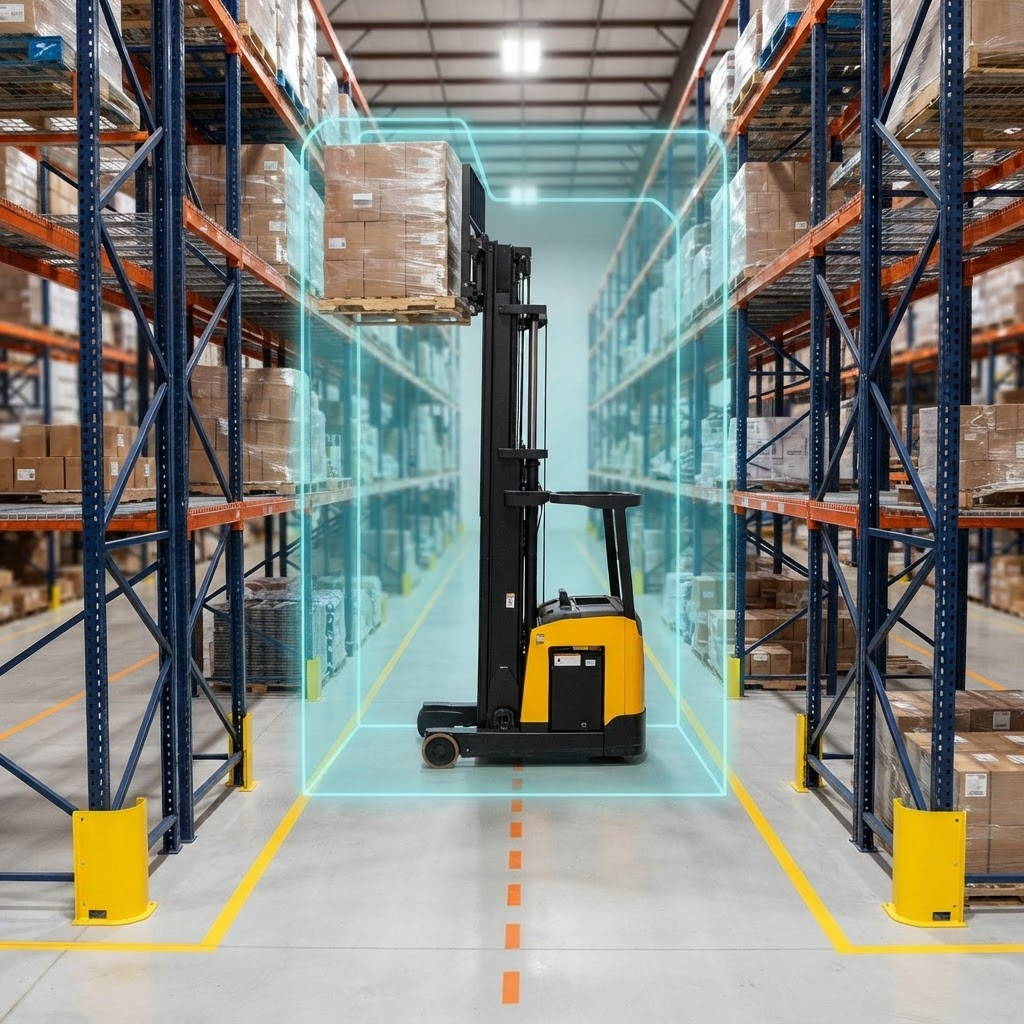
Asset-Eyes verifies material handling equipment clearances directly in the 3D model — aisles, mast heights, and turning radii — then extends that same model into layout drawings for broader facility planning and equipment placement.
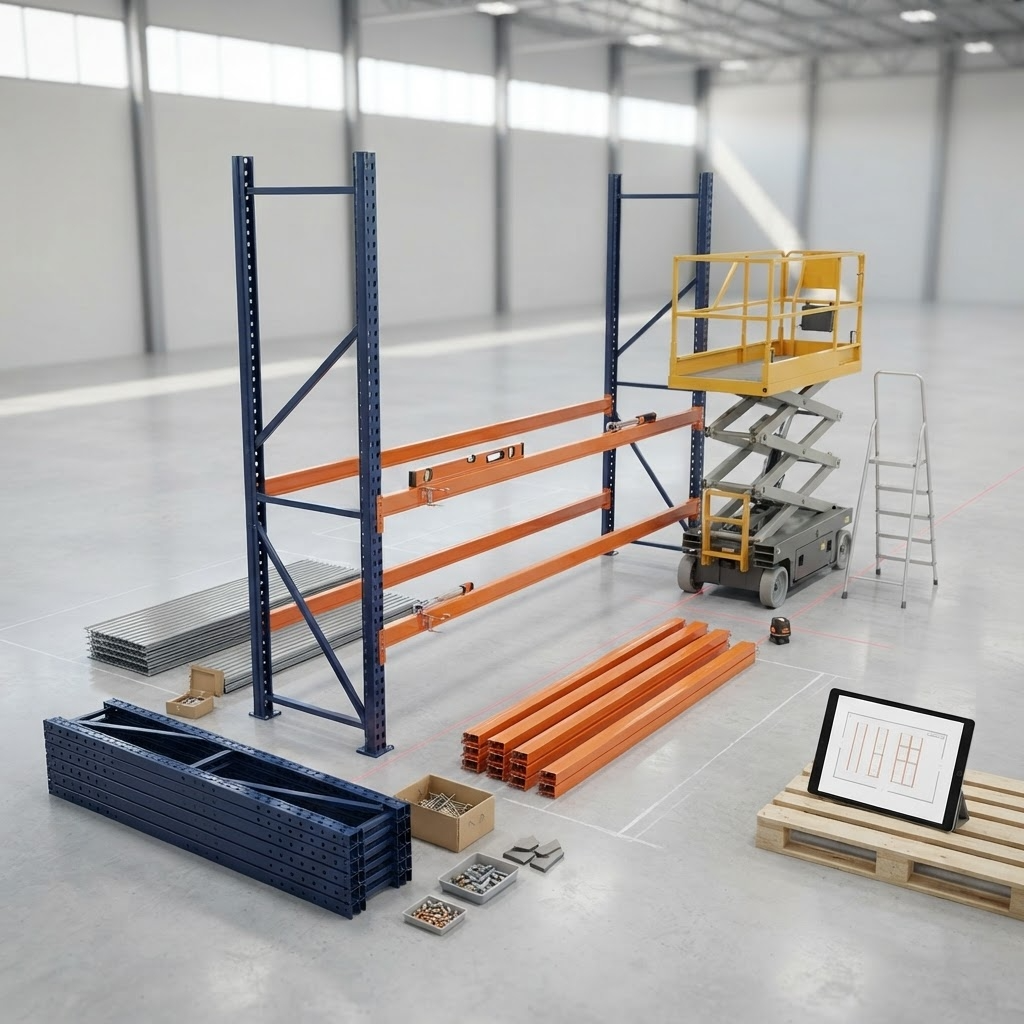
Asset-Eyes plans and coordinates installation to minimize field modifications and construction rework, then documents assembly and installation instructions to support efficient field implementation.
Asset-Eyes provides structural fabrication drawings, fabrication cut lists, and bills of materials for racking and shelving projects, along with environment-specific material and finish specifications for procurement.
Reshoring announcements are easy — but most stall at the same overlooked stage: engineering design and documentation. Here's why the bottleneck isn't capital or willpower, and what actually closes the gap between a reshoring decision and a running line.
Know More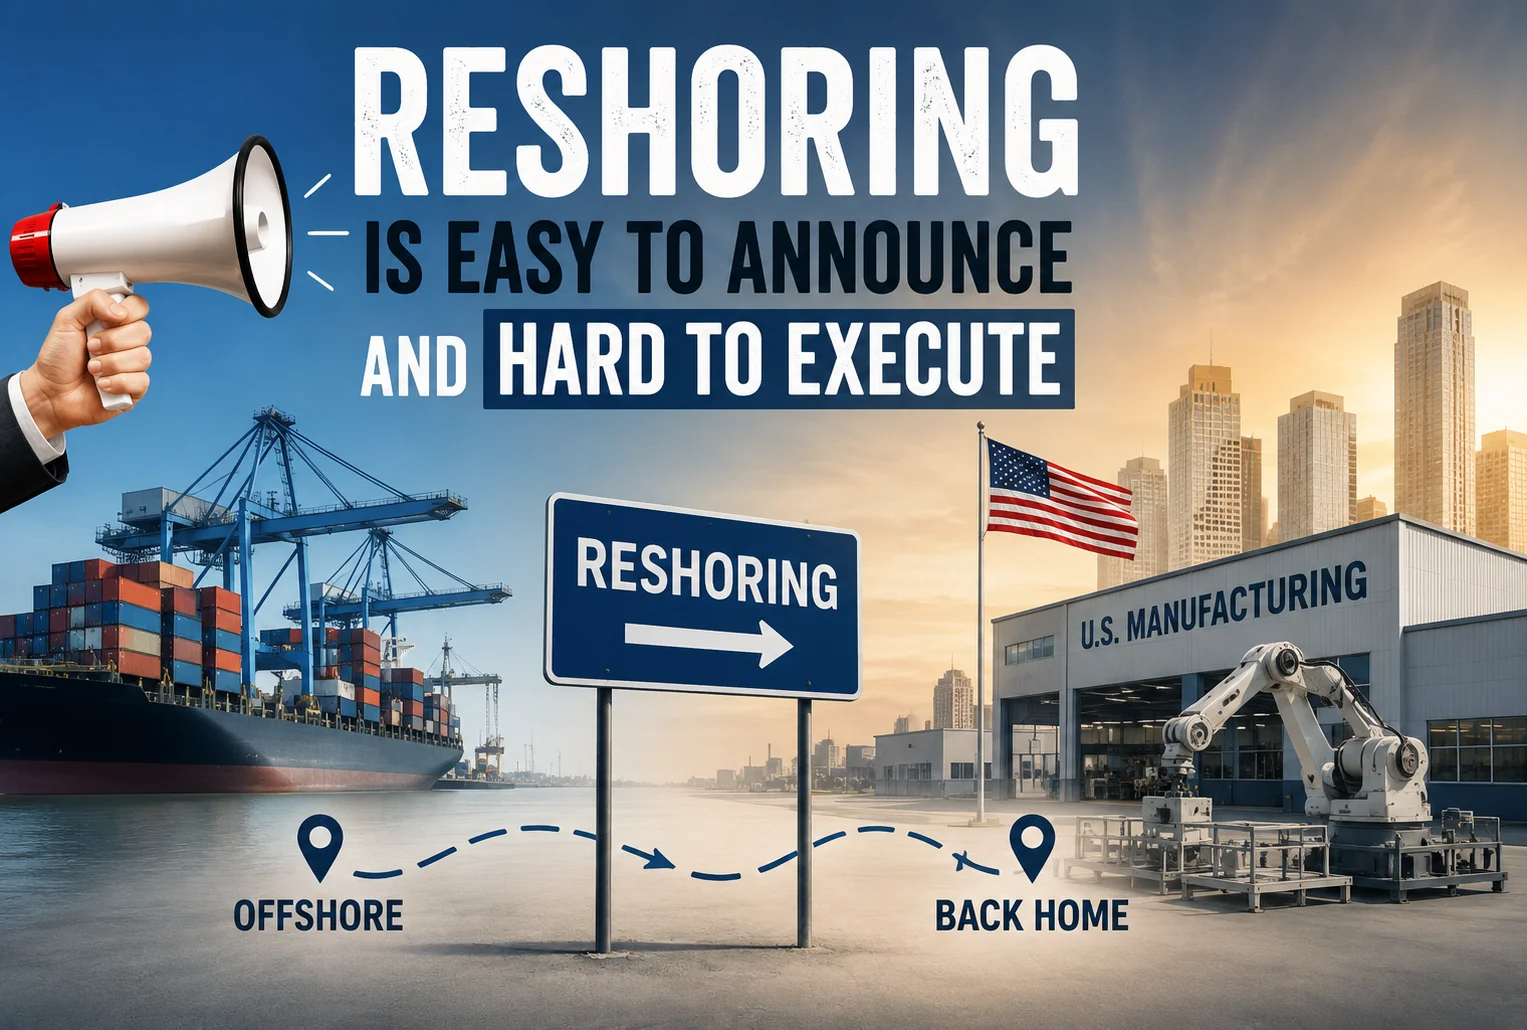
This blog explores why the human brain craves visual certainty before committing to high-ticket purchases, and how immersive visualization experiences can scientifically lower customer barriers to accelerate decision-making processes. We’ll examine the psychology of perceived risk, the cognitive biases that favor tangible evidence, and how Asset-Eyes’ approach transforms abstract technical concepts into decision-driving visual experiences.
Know More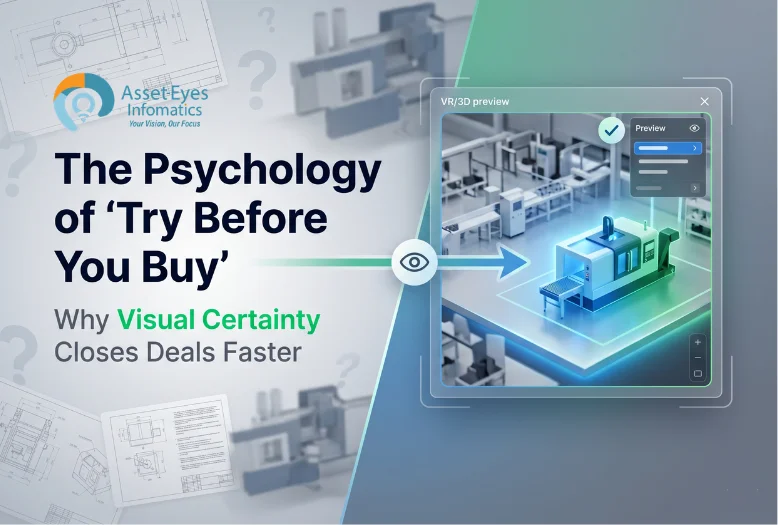
Outsourcing to a firm and hiring a freelancer aren't the same decision — they carry different risk, quality control, and scalability profiles. Here's a breakdown of six dimensions that separate the two models, and how to tell which one actually fits the work in front of you.
Know More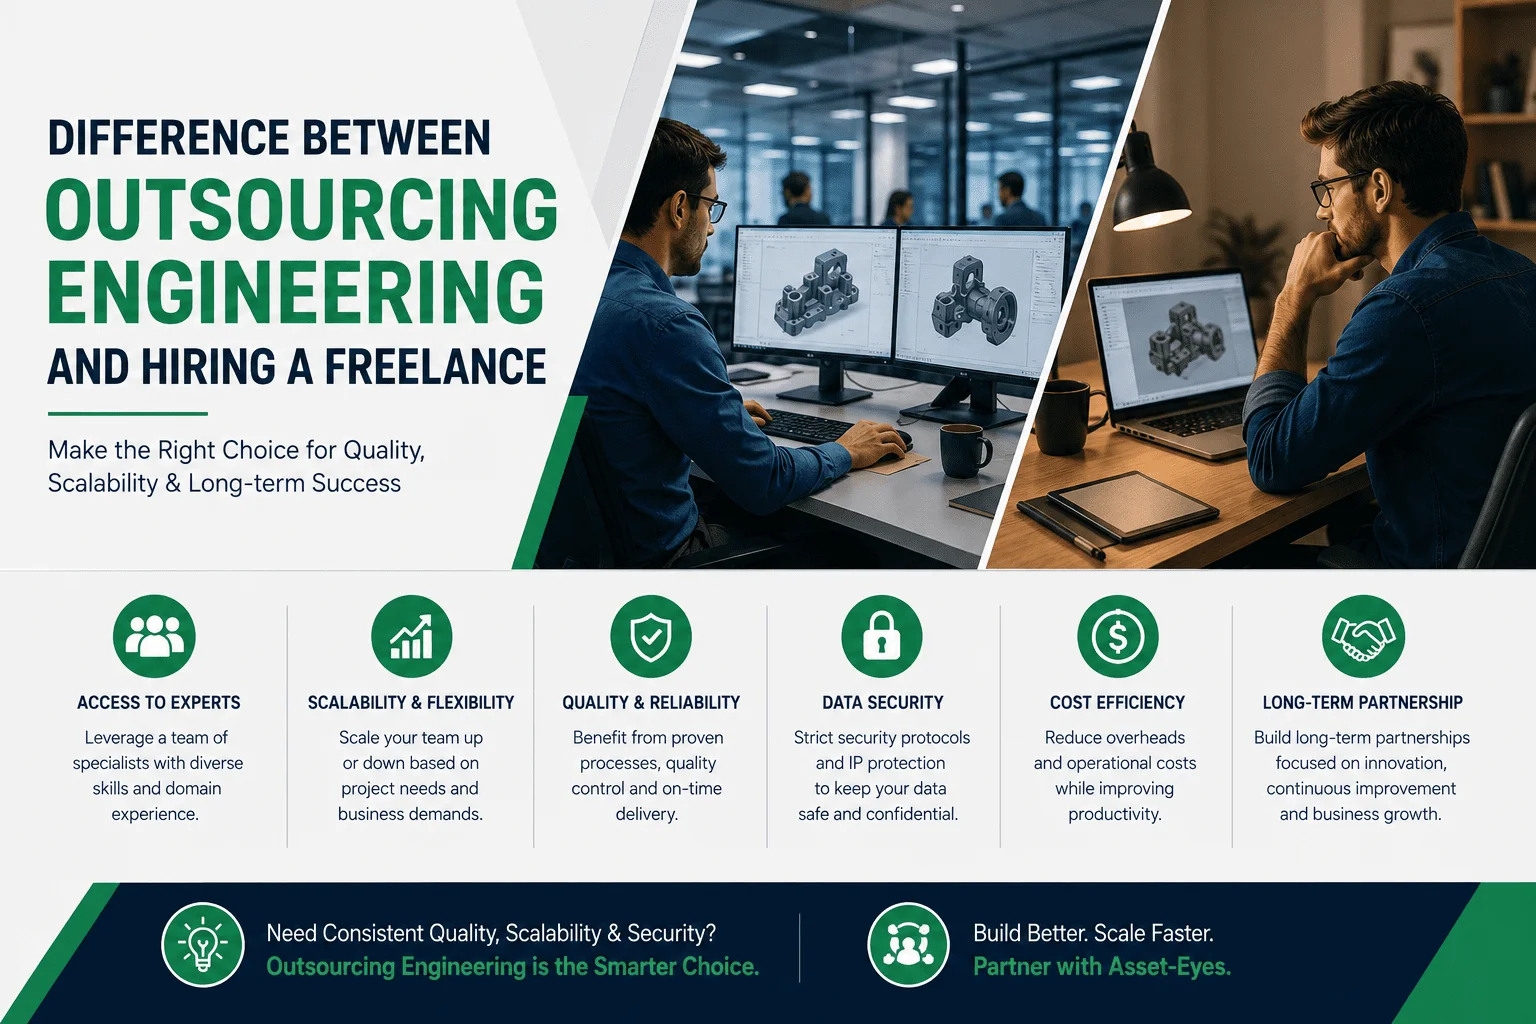
Your Friday deadline doesn't have to become your Monday morning dread. Here's how a distributed, follow-the-sun engineering model turns overnight hours into completed drawings and reviewed revisions — so your team walks in to finished work instead of a backlog.
Know More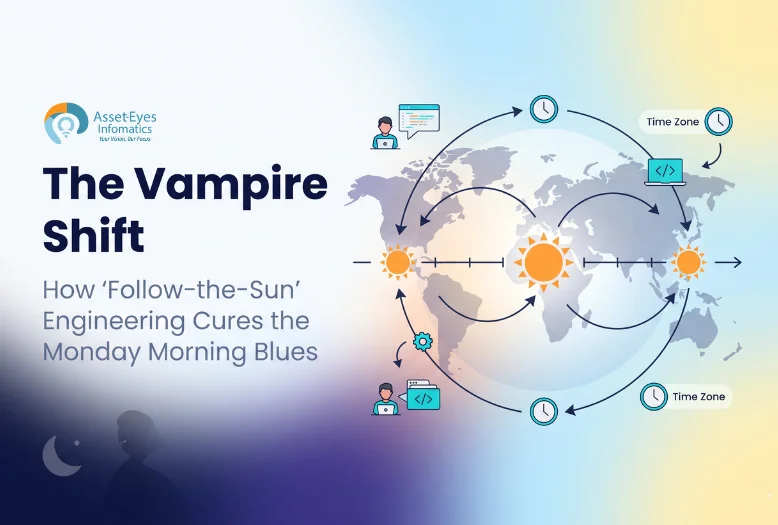
Bringing in offshore engineering support too early — or too late — creates more problems than it solves. This piece breaks down a four-question readiness framework, plus the concrete signs that tell you whether now is actually the right moment to add capacity.
Know More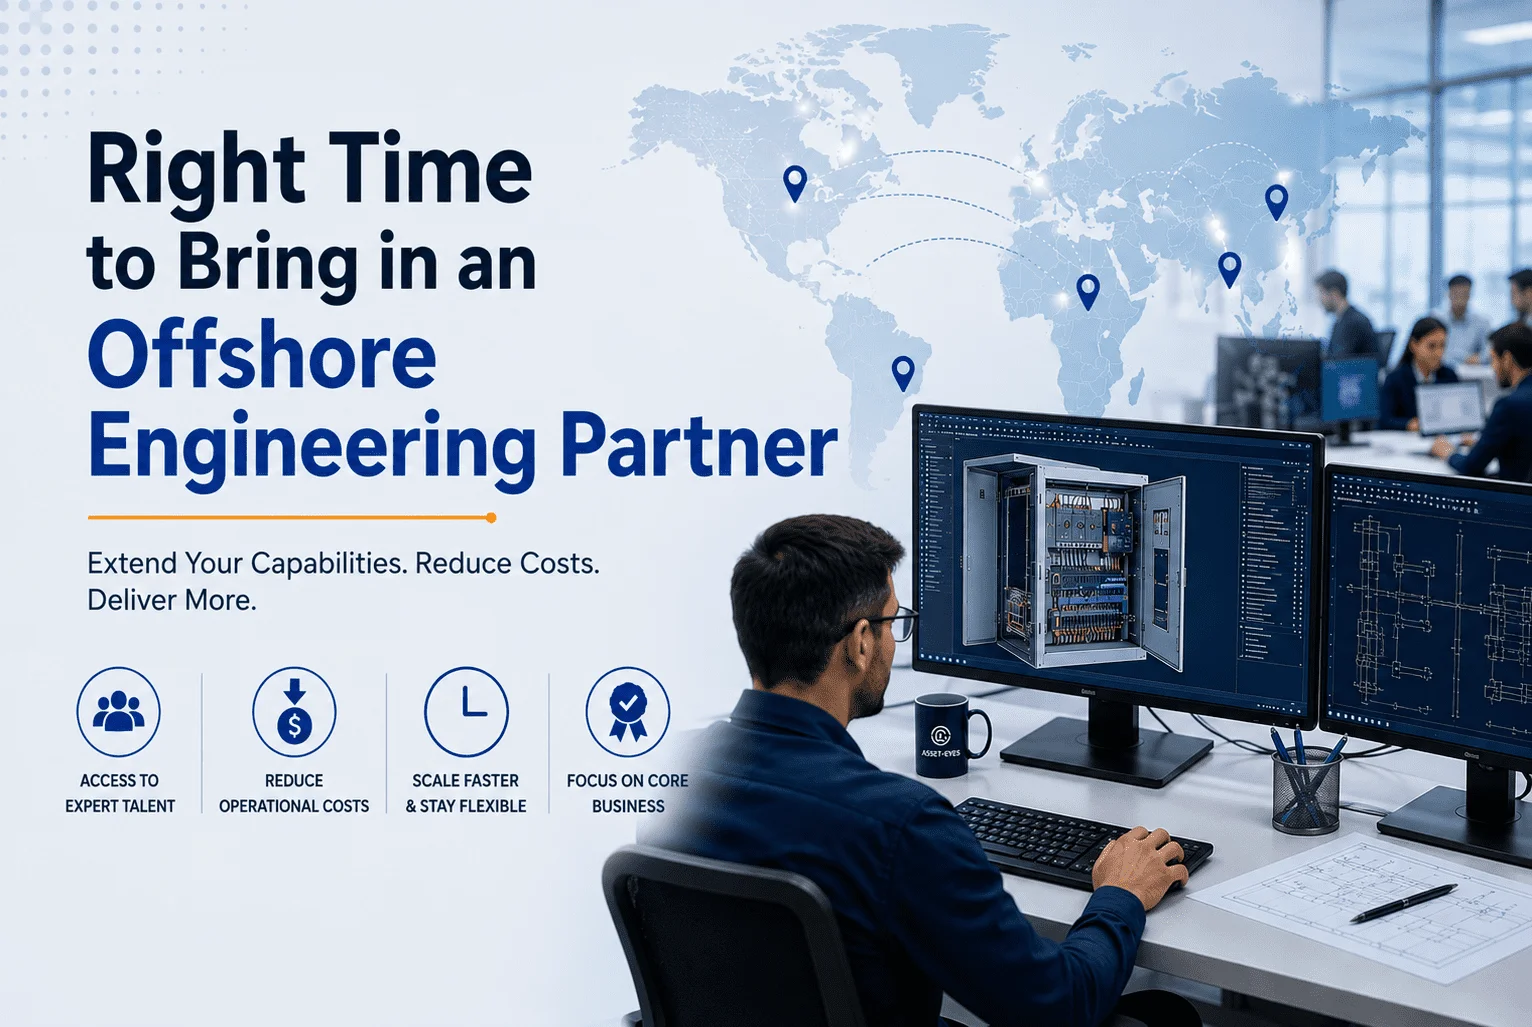
Tell us where your team needs more capacity. We'll show you how our engineers can help.